Skip main navigation
Off market
  • $449,200

    49 Hastings Dr, Neversink, NY 12740

    3beds
    1,768sqft
    SingleFamily
    Built in 1965
    2.8 Acres Lot
    $449,200 Zestimate®
    $254/sqft
    $2,764 Estimated rent

    Home value

    $449,200

    $413,000 - $490,000

    $2,764/mo

    Zestimate® history
    Loading
    Loading...

    Owner options

    List your home for rent

    $2,764/mo

    Rent Zestimate®

    Find your next renter with Zillow Rental Manager. Plus, with online applications, you can quickly screen prospective tenants – for free.

    Learn more

    $2,764/mo

    Rent Zestimate®

    Refinance and save

    $3,076/mo

    Est. payment

    Refinancing to a lower rate could help reduce your monthly payments and save thousands over the life of the loan.

    See today's rates

    $3,076/mo

    Est. payment

    Explore your selling options

    Work with a Zillow partner agent

    Leverage their expertise and Zillow's premium Showcase listings to get your home seen by more buyers.

    Get started

    List with your own agent

    Get your home in front of millions of buyers by listing it on Zillow.

    Learn how to do it

    Sell it yourself

    Take full control of how buyers see your home on Zillow by listing For Sale by Owner (FSBO).

    List your home

    What's special

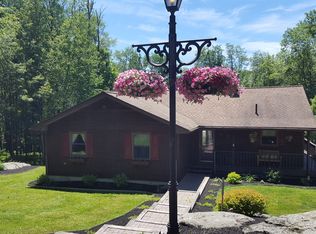
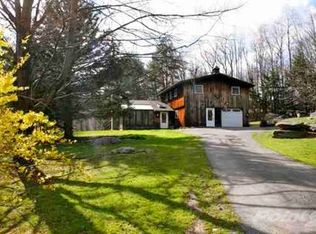
    A leafy road lined with well-kept homes is the site for this updated home in low-tax Neversink. The most notable feature is the gorgeous maple cabinetry in evidence several places throughout the house. The luxuriously-sized foyer (the ultimate mud room) is lined with extensive closets with upper storage, deep drawers and a handy counter which conceals a sink, creating a useful workspace. The washer dryer are located in one of those closets. Next, a large room with skylight currently serving as an office, features barn siding on one wall. The landing then splits, leading upstairs to three bedrooms, each with generous closet space, and a sun-drenched tiled bathroom with tub/shower. The master bedroom has a walk-in closet in addition to another closet, and while open, loft-like, to the lower living room, has attractive hanging panels for added privacy and visual interest. Downstairs the living room, with its cathedral ceiling and huge windows, is flooded with light, and provides passive solar in the winter, which supplements an effective wood stove. Part of the living room also has an 8' ceiling, creating a more cozy space for TV watching. The living room flows into the stunning kitchen, which is also graced with this gorgeous maple cabinetry. Having been used for a catering business, it is exceptionally well-appointed, with Wolf gas stove and oven and SubZero fridge. There is a large island/breakfast bar and comfortable dining area with plenty of windows with pleasing views. And there is a spacious walk-in pantry too. The one car garage, 720 square feet, also includes three semi-divided rooms with electric and the potential for plumbing, plus a fourth "workshop" with its own entrance, and there are stairs up to additional storage above the car bay. Out in the expansive backyard, the 27' dia. pool has been a fun addition since 2003. There is also a lovely mature maple grove along the side of the property, as well as attractive landscaping around the house and the grounds. A shed with pretty window boxes provides handy storage for equipment and pool toys. This property is a reasonable walk to Try-Valley Schools and to the local deli.

    This property is off market, which means it's not currently listed for sale or rent on Zillow. This may be different from what's available on other websites or public sources.

    Facts & features

    Interior

    Bedrooms & bathrooms
    • Bedrooms: 3
    • Bathrooms: 2
    • Full bathrooms: 1
    • 1/2 bathrooms: 1
    Heating
    • Baseboard, Electric
    Appliances
    • Included: Dishwasher, Dryer, Range / Oven, Refrigerator, Washer
    Features
    • INSULATED WINDOWS, SLIDING GLASS DOORS
    • Flooring: Carpet, Hardwood
    • Basement: Partially finished
    Interior area
    • Total interior livable area: 1,768 sqft

    Property

    Parking
    • Parking features: Garage - Detached
    Features
    • Exterior features: Vinyl, Wood
    Lot
    • Size: 2.8 Acres
    • Features: LEVEL, LANDSCAPED, WOODED
    Details
    • Parcel number: 4842002618

    Construction

    Type & style
    • Home type: SingleFamily
    • Architectural style: Contemporary
    Materials
    • Wood
    Condition
    • Year built: 1965

    Utilities & green energy

    • Sewer: MUNICIPAL

    Community & HOA

    Location
    • Region: Neversink

    Financial & listing details

    • Price per square foot: $254/sqft
    • Tax assessed value: $228,900

    Price history

    DateEventPrice
    3/27/2018Sold$246,000-5%$139/sqft
    Source: HVCRMLS #20174206 Report a problem
    12/6/2017Pending sale$259,000$146/sqft
    Source: Country House Realty, Inc. #20174206 Report a problem
    9/1/2017Listed for sale$259,000$146/sqft
    Source: Country House Realty, Inc. #47338 Report a problem

    Public tax history

    YearProperty taxesTax assessment
    2025-- $5,150
    2024-- $5,150
    2023-- $5,150
    2022-- $5,150
    2021-- $5,150
    2020-- $5,150
    2019-- $5,150
    2018-- $5,150
    2017$3,859 $5,150
    2016-- $5,150
    2015-- $5,150
    2014-- $5,150
    2013-- $5,150
    2012-- $5,150
    2011-- $5,150
    2010-- $5,150
    2009-- $5,150
    2008-- $5,150
    2007-- $5,150 +1%
    2006-- $5,100
    2005-- $5,100
    2004-- $5,100
    2003-- $5,100 +15.9%
    2002-- $4,400
    2001-- $4,400
    2000-- $4,400
    Find assessor info on the county website

    Neighborhood: 12740

    Nearby schools

    GreatSchools rating
    Schools provided by the listing agent
    • District: Tri-Valley Central

    Source: The MLS. This data may not be complete. We recommend contacting the local school district to confirm school assignments for this home.