Skip main navigation
For sale
  • $275,000

    49 Heather Ridge, Shelton, CT 06484

    2beds
    940sqft
    : 
    $2,072/mo
    Get pre-qualified
    Condominium
    Built in 1977
    -- sqft lot
    $-- Zestimate®
    $293/sqft
    $310/mo HOA

    What's special

    Fenced-in community in-ground poolSliding glass doorsCompletely remodeled bathroomStylish tile-workDouble vanityAll-new appliancesNatural light
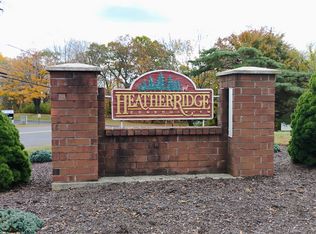
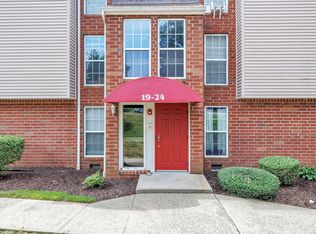
    Move right into this beautifully renovated 2-Bedroom, 1-Bath Ranch-style condo offering effortless one-level living with no stairs. Ideally situated on the main level, this turnkey home has been thoughtfully updated from top to bottom with today's most desirable finishes. The stunning new Kitchen features all-new appliances, including a stainless steel range and dishwasher, while the completely remodeled Bathroom showcases stylish tile-work, a double vanity, and a tub/shower combination. Fresh paint, elegant crown molding, new carpeting, premium luxury vinyl flooring and a new hot water heater complete the extensive list of upgrades. The bright and inviting Living Room is filled with natural light and opens through sliding glass doors to your own private patio-an ideal spot to enjoy morning coffee or unwind at the end of the day. The functional floor plan offers comfortable, low-maintenance living that's perfect for first-time buyers, down-sizers, or anyone seeking convenience without compromise. Just a short stroll to the fenced-in community in-ground pool, this home also offers ample parking and an unbeatable location close to shopping, restaurants, major highways, Metro-North Railroad and everything Shelton has to offer. Whether you're looking for a carefree lifestyle or a move-in ready home in a peaceful community, this exceptional condo checks every box.
    3 days
    |
    672
    |
    21
    |

    Zillow last checked:

    Listing updated:

    Listed by:

    The Vanderblue Team at Higgins Group,

    Brian Appel (646)284-2617,

    Higgins Group Real Estate 203-254-9000

    Source: Smart MLS,MLS#: 24195211MLS Logo

      Facts & features

      Interior

      Bedrooms & bathrooms
      • Bedrooms: 2
      • Bathrooms: 1
      • Full bathrooms: 1
      Primary bedroom
      • Level: Main
      Bedroom
      • Level: Main
      Bathroom
      • Level: Main
      Kitchen
      • Level: Main
      Living room
      • Level: Main
      Heating
      • Baseboard, Zoned, Electric
      Cooling
      • Wall Unit(s), Window Unit(s)
      Appliances
      • Included: Electric Range, Range Hood, Refrigerator, Dishwasher, Electric Water Heater, Water Heater
      • Laundry: Common Area
      Features
      • Basement: None
      • Attic: None
      • Has fireplace: No
      Interior area
      • Total structure area: 940
      • Total interior livable area: 940 sqft
      • Finished area above ground: 940

      Property

      Features
      • Stories: 1
      • Has private pool: Yes
      • Pool features: In Ground
      Lot
      • Features: Level
      Details
      • Parcel number: 294368
      • Zoning: R-5

      Construction

      Type & style
      • Home type: Condo
      • Architectural style: Ranch
      • Property subtype: Condominium
      Materials
      • Vinyl Siding, Brick
      Condition
      • New construction: No
      • Year built: 1977

      Utilities & green energy

      • Sewer: Public Sewer
      • Water: Public

      Community & HOA

      Community
      • Features: Golf, Health Club, Library, Park, Near Public Transport, Shopping/Mall
      • Subdivision: Trap Falls
      HOA
      • Has HOA: Yes
      • Amenities included: Pool, Management
      • Services included: Maintenance Grounds, Trash, Snow Removal, Water, Pool Service, Road Maintenance, Insurance
      • HOA fee: $310 monthly
      Location
      • Region: Shelton

      Financial & listing details

      • Price per square foot: $293/sqft
      • Tax assessed value: $119,420
      • Annual tax amount: $2,247
      • Date on market: 7/29/2026

        Estimated market value

        Not available

        Estimated sales range

        Not available

        Not available

        Price history

        DateEventPrice
        7/29/2026Listed for sale$275,000+118.4%$293/sqft
        Source: Smart MLS #24195211 Report a problem
        4/30/1987Sold$125,900$134/sqft
        Source: Agent Provided Report a problem

        Public tax history

        YearProperty taxesTax assessment
        2025$2,247 -1.9%$119,420
        2024$2,290 +9.8%$119,420
        2023$2,086 $119,420
        2022$2,086 -4.5%$119,420 +20.4%
        2021$2,185 -1.8%$99,190
        2020$2,224 $99,190
        2019$2,224 +1%$99,190
        2017$2,203 +2.5%$99,190 +2.9%
        2015$2,150 $96,390
        2014$2,150 $96,390
        2013$2,150 -0.4%$96,390
        2012$2,159 -5.7%$96,390 -21.9%
        2011$2,290 -0.2%$123,340
        2010$2,295 $123,340
        2009$2,295 $123,340
        2008$2,295 +6.5%$123,340
        2007$2,155 +49%$123,340 +107.3%
        2006$1,446 +3%$59,500
        2005$1,404 +3.8%$59,500
        2004$1,352 +8.8%$59,500
        2003$1,243 -1%$59,500 +14.4%
        1997$1,255 $52,010
        Find assessor info on the county website

        Monthly payment

        Est. payment

        Payment breakdown

        Explore the cost of this home by adjusting the details. Changes won't be saved.
        All calculations are estimates and provided by Zillow, Inc. for informational purposes only. Actual amounts may vary.
        HOA fees may include property taxes on listings classified as Co-Ops. Contact the listing agent and/or owner for fee details.
        Mortgage interest rates are dependent on a number of factors, including credit score, down payment, and repayment length. Interest rate data provided by Zillow Group Marketplace, Inc. as of 1/1/1970 from various mortgage lenders with which we have lead or other similar arrangements; the Estimated Payment is an average of those rates.
        See how much you could borrow to make a competitive offer.

        Climate risks

        Neighborhood: 06484

        Getting around

        39 / 100
        Car-Dependent
        24 / 100
        Somewhat Bikeable

        Nearby schools

        GreatSchools rating
        Schools provided by the listing agent
        • Elementary: Booth Hill
        • Middle: Shelton
        • High: Shelton

        Source: Smart MLS. This data may not be complete. We recommend contacting the local school district to confirm school assignments for this home.

        A local agent can set up tours, give advice and negotiate with sellers.

        A local lender can help you make sure your offer is ready when you are.

        Browse local experts

        Similar homes