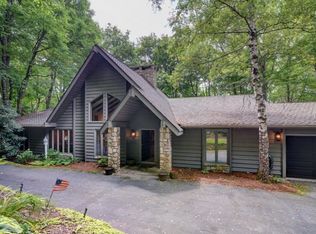
Discover a bright and airy home in Wildcat Cliffs Country Club, featuring Jim Fox’s Frank Lloyd Wright-inspired style. This two-bedroom, two-bathroom home is a refined mountain escape, set amid a thoughtfully landscaped yard, complete with a Japanese maple that overlooks a soothing water feature.
Inside, view the grandeur through the two-story wall of windows that spreads across the front of the home. The living and dining areas flow naturally past the breakfast bar and into the kitchen and combination pantry and laundry room. Ascend to the den and office space of the open-concept loft perched above the living area, where those same windows let the sunshine in.
A generous primary bedroom, complete with an ensuite bathroom and walk-in closet, and a second bedroom and a full bathroom provide restful respites and privacy. Spend easygoing summer days grilling on the laid stone front patio area, and cozy winter nights relaxing on the sofa by the fireplace with beautiful floor-to-ceiling stonework.
Updates within the past three years include a full renovation of the primary bathroom and kitchen, stripped, sanded, and stained hardwood floors, new HVAC and whole-home dehumidification systems, and new landscaping. Enjoy cool summer breezes and all the best of the Western North Carolina seasons with this fully furnished, move-in-ready home.
The sought-after Wildcat Cliffs community promotes a welcoming and friendly environment and provides exceptional dining, social, and recreational activities for a closely-knit group of members and their guests. A short drive from downtown Highlands and Cashiers, this home is conveniently located near a multitude of shopping, dining, and recreational activities. Inside the gates, discover an impressive range of amenities, including restaurants, a golf course, a fitness center, croquet lawns, tennis and pickleball courts, trails, fishing, a playground, and a dog park. A mandatory social or golf membership, reserved with home ownership, ensures access to these extraordinary facilities. Seize this unparalleled opportunity to enjoy refined living, surrounded by the natural beauty of The Plateau.
Sold for $1,375,000
$1,375,000
49 Hickory Lane, Highlands, NC 28741
2beds
--sqft
Single Family Residence
Built in 1998
7,840 Square Feet Lot
$1,353,200 Zestimate®
$--/sqft
$2,795 Estimated rent
Home value
$1,353,200
$1.06M - $1.73M
$2,795/mo
Zestimate® history
Owner options
List your home for rent
$2,795/mo
Rent Zestimate®
Find your next renter with Zillow Rental Manager. Plus, with online applications, you can quickly screen prospective tenants – for free.
$2,795/mo
Rent Zestimate®
Refinance and save
$12,946/mo
Est. payment
Refinancing to a lower rate could help reduce your monthly payments and save thousands over the life of the loan.
$12,946/mo
Est. payment
Explore your selling options
Work with a Zillow partner agent
Leverage their expertise and Zillow's premium Showcase listings to get your home seen by more buyers.
Get startedList with your own agent
Get your home in front of millions of buyers by listing it on Zillow.
Learn how to do itSell it yourself
Take full control of how buyers see your home on Zillow by listing For Sale by Owner (FSBO).
List your homeWhat's special
Japanese mapleBright and airy homeNew landscapingThoughtfully landscaped yardGenerous primary bedroomWalk-in closetEnsuite bathroom
Zillow last checked:
Listing updated:
Listed by:
Daniel Allen,
Silver Creek Real Estate Group, Inc.
Bought with:
Daniel Allen, 216684
Silver Creek Real Estate Group, Inc.
Source: HCMLS,MLS#: 1001077Originating MLS: Highlands Cashiers Board of Realtors
Facts & features
Interior
Bedrooms & bathrooms
- Bedrooms: 2
- Bathrooms: 2
- Full bathrooms: 2
Primary bedroom
- Level: Main
Bedroom 2
- Level: Main
Primary bathroom
- Level: Main
Bathroom 2
- Level: Main
Dining room
- Level: Main
Kitchen
- Level: Main
Laundry
- Level: Main
Living room
- Level: Main
Loft
- Level: Upper
Heating
- Heat Pump
Cooling
- Central Air
Appliances
- Included: Washer/Dryer Stacked, Dishwasher, Exhaust Fan, Electric Range, Electric Water Heater, Microwave, Refrigerator, Stainless Steel Appliance(s)
- Laundry: Common Area, Washer Hookup, Dryer Hookup, Main Level, Stacked
Features
- Breakfast Bar, Built-in Features, Double Vanity, Entrance Foyer, Granite Counters, High Ceilings, Open Floorplan, Pantry, Recessed Lighting
- Flooring: Tile, Wood
- Number of fireplaces: 1
- Fireplace features: Gas Log, Living Room, Propane, Stone, Wood Burning
- Furnished: Yes
Property
Parking
- Total spaces: 2
- Parking features: Attached Carport, Additional Parking
- Carport spaces: 2
Features
- Levels: One and One Half
- Patio & porch: Covered, Front Porch, Patio
- Exterior features: Lighting, Outdoor Grill, Private Yard, Storage, Satellite Dish
- Pool features: Community
- Has view: Yes
- View description: Trees/Woods
Lot
- Size: 7,840 Square Feet
- Features: Front Yard, Gentle Sloping, Landscaped, Native Plants, Many Trees, Level
- Topography: Level
Details
- Additional structures: Carport(s)
- Parcel number: 7551934422
- Zoning description: Residential
Construction
Type & style
- Home type: SingleFamily
- Architectural style: Modern
- Property subtype: Single Family Residence
Materials
- Block, Frame, Wood Siding
- Foundation: Block
- Roof: Membrane,Mixed,Shingle
Condition
- New construction: No
- Year built: 1998
Utilities & green energy
- Sewer: Private Sewer
- Water: Community/Coop
- Utilities for property: Electricity Connected, Fiber Optic Available
Community & HOA
Community
- Features: Clubhouse, Fitness Center, Golf, Lake, Park, Pickleball, Pool, Restaurant, Tennis Court(s), Gated
- Security: Gated Community
- Subdivision: Wildcat Cliffs Cc
HOA
- Has HOA: Yes
- HOA fee: $4,800 annually
- HOA name: Woodland Cottages Hoa
Location
- Region: Highlands
Financial & listing details
- Tax assessed value: $730,640
- Annual tax amount: $2,233
- Date on market: 6/11/2025
- Cumulative days on market: 69 days
- Listing agreement: Exclusive Right To Sell
- Road surface type: Asphalt
Price history
| Date | Event | Price |
|---|---|---|
| 9/11/2025 | Sold | $1,375,000-1.8% |
Source: HCMLS #1001077 Report a problem | ||
| 8/20/2025 | Pending sale | $1,400,000 |
Source: HCMLS #1001077 Report a problem | ||
| 7/28/2025 | Contingent | $1,400,000 |
Source: HCMLS #1001077 Report a problem | ||
| 6/11/2025 | Listed for sale | $1,400,000+460% |
Source: HCMLS #1001077 Report a problem | ||
| 7/1/2014 | Sold | $250,000 |
Source: HCMLS #75838 Report a problem | ||
Public tax history
| Year | Property taxes | Tax assessment |
|---|---|---|
| 2025 | $2,232 | $730,640 |
| 2024 | $2,232 +0.5% | $730,640 |
| 2023 | $2,220 +27.9% | $730,640 +93.1% |
| 2022 | $1,735 | $378,470 |
| 2021 | $1,735 +5.8% | $378,470 |
| 2020 | $1,640 +0.8% | $378,470 |
| 2019 | $1,627 | $378,470 +8.2% |
| 2018 | $1,627 +20.2% | $349,720 |
| 2017 | $1,353 | $349,720 |
| 2016 | $1,353 | $349,720 |
| 2015 | -- | $349,720 -5% |
| 2014 | $1,330 | $367,980 |
| 2013 | $1,330 | $367,980 |
| 2012 | -- | $367,980 |
| 2011 | -- | $367,980 |
| 2010 | -- | $367,980 |
Find assessor info on the county website
Neighborhood: 28741
Nearby homes
- $891,4002 bd2 ba1.5k sqft53 Hickory Ln, Highlands, NC 28741Off Market

- $1,126,0002 bd2 ba1.5k sqft30 Woodland Ln, Highlands, NC 28741Off Market

- $817,4000.83 acres15 Woodland Ln, Highlands, NC 28741Off Market
- $2,132,0003 bd4 ba7.6k sqft40 Hickory Ln, Highlands, NC 28741Off Market
- $2,466,1004 bd3 ba4.9k sqft78 Hickory Ln, Highlands, NC 28741Off Market
- $3,210,5005 bd5 ba6.5k sqft18 Hickory Ln, Highlands, NC 28741Off Market
- $1,100,0002 bd2 ba-- sqft4 Woodland Ln, Highlands, NC 28741Sold
- $250,0003.13 acresWhiteside Mountain Rd, Highlands, NC 28741Off Market
Nearby schools
GreatSchools rating
- 6/10Highlands SchoolGrades: K-12Distance: 4 mi
- 6/10Macon Middle SchoolGrades: 7-8Distance: 12.9 mi
- 3/10Mountain View Intermediate SchoolGrades: 5-6Distance: 13.1 mi
Sell for more on Zillow
Get a Zillow Showcase℠ listing at no additional cost and you could sell for .
$1,353,200
2% more
+$27,064
With Zillow Showcase(estimated)
$1,380,264
Sell for more on Zillow
Get a Zillow Showcase℠ listing at no additional cost and you could sell for .
$1,353,200
2% more
+$27,064
With Zillow Showcase(estimated)
$1,380,264
- North Carolina
- Macon County
- Highlands
- 28741
- 49 Hickory Lane
