Nestled on a quiet cul-de-sac just one minute from Main Street, this 3BR, 2.1BTH center-hall Colonial blends vintage charm with many beautiful updates in a truly picturesque and convenient Southbury setting. A traditional entry and portico set the tone, and inside you'll find warm, inviting spaces filled with character. The main level offers a comfortable mix of formal and informal, including a spacious living room with a fireplace, a playroom, a sun-filled office or den with a wet bar, and a powder room. The kitchen is well equipped with ample cabinetry, tile flooring, and a garden window overlooking the yard. A large, vaulted sunroom, currently used year-round as a dining room, fills with natural light and provides an inviting space for both everyday meals and special occasions. Two spacious decks step down to a level, private yard with mature plantings, garden beds, flowering perennials, and a gardening shed. A retractable awning on the main deck makes outdoor dining and relaxing even more enjoyable. A small pathway in the backyard of the property provides access to Main Street. Upstairs, the primary bedroom includes a large walk-in closet and full bath. Two additional bedrooms with built-in shelving share a full hall bath. New designer wallpaper, paint, and wood flooring bring brightness throughout. A walk-up attic and spacious basement offer ample storage. The detached two-car garage measures 32 x 24 and includes a workstation and shelving, plus a large walk-up loft, ideal for a studio, workshop, or additional storage. Many recent improvements include a new septic leaching area installed in October 2022, a roof replaced in 2017, a boiler from 2019, a new well pump installed in 2023, and a new basement waterproofing system installed in 2024. Main level hardwood floors were refinished in 2023, and new wood flooring was installed on the upper level in 2023. Additional features include NEST smoke/CO detectors, new washer and dryer in 2023, new window treatments, and numerous new light fixtures and ceiling fans. A special property on a terrific lot and street, just moments to Main Street, the library, schools, shopping, restaurants, movie theater, parks, lakes, and all that Southbury has to offer. Enjoy this warm and charming vintage Colonial in a location that is hard to beat.
Sold for $630,000
$630,000
49 Hicock Drive, Southbury, CT 06488
3beds
2,219sqft
Single Family Residence
Built in 1920
1.22 Acres Lot
$634,500 Zestimate®
$284/sqft
$3,903 Estimated rent
Home value
$634,500
$571,000 - $711,000
$3,903/mo
Zestimate® history
Owner options
List your home for rent
$3,903/mo
Rent Zestimate®
Find your next renter with Zillow Rental Manager. Plus, with online applications, you can quickly screen prospective tenants – for free.
$3,903/mo
Rent Zestimate®
Refinance and save
$3,782/mo
Est. payment
Refinancing to a lower rate could help reduce your monthly payments and save thousands over the life of the loan.
$3,782/mo
Est. payment
Explore your selling options
Work with a Zillow partner agent
Leverage their expertise and Zillow's premium Showcase listings to get your home seen by more buyers.
Get startedList with your own agent
Get your home in front of millions of buyers by listing it on Zillow.
Learn how to do itSell it yourself
Take full control of how buyers see your home on Zillow by listing For Sale by Owner (FSBO).
List your homeWhat's special
Traditional entry and porticoTile flooringGardening shedPowder roomNew window treatmentsTwo spacious decks
Zillow last checked:
Listing updated:
Listed by:
Liz Newnham (203)994-4123,
William Pitt Sotheby's Int'l 203-796-7700
Bought with:
Andy Sachs, REB.0793741
Compass Connecticut, LLC
Source: Smart MLS,MLS#: 24161068
Facts & features
Interior
Bedrooms & bathrooms
- Bedrooms: 3
- Bathrooms: 3
- Full bathrooms: 2
- 1/2 bathrooms: 1
Primary bedroom
- Features: Ceiling Fan(s), Full Bath, Walk-In Closet(s), Hardwood Floor
- Level: Upper
- Area: 160 Square Feet
- Dimensions: 12.5 x 12.8
Bedroom
- Features: Bookcases, Ceiling Fan(s), Hardwood Floor
- Level: Upper
- Area: 141.9 Square Feet
- Dimensions: 11 x 12.9
Bedroom
- Features: Ceiling Fan(s), Hardwood Floor
- Level: Upper
- Area: 140.8 Square Feet
- Dimensions: 11 x 12.8
Dining room
- Features: Vaulted Ceiling(s), Ceiling Fan(s), Sliders, Tile Floor
- Level: Main
- Area: 205.74 Square Feet
- Dimensions: 12.7 x 16.2
Kitchen
- Features: Bay/Bow Window, Ceiling Fan(s), Tile Floor
- Level: Main
- Area: 152.4 Square Feet
- Dimensions: 12 x 12.7
Living room
- Features: Fireplace, Hardwood Floor
- Level: Main
- Area: 315 Square Feet
- Dimensions: 12.6 x 25
Office
- Features: Ceiling Fan(s), Tile Floor
- Level: Main
- Area: 204.6 Square Feet
- Dimensions: 9.3 x 22
Rec play room
- Features: Hardwood Floor
- Level: Main
- Area: 163.83 Square Feet
- Dimensions: 12.7 x 12.9
Heating
- Hot Water, Oil
Cooling
- Ceiling Fan(s), Window Unit(s)
Appliances
- Included: Oven/Range, Microwave, Refrigerator, Freezer, Dishwasher, Disposal, Washer, Dryer, Water Heater
- Laundry: Lower Level
Features
- Entrance Foyer
- Basement: Full,Unfinished,Sump Pump,Storage Space,Interior Entry
- Attic: Walk-up
- Number of fireplaces: 1
Interior area
- Total structure area: 2,219
- Total interior livable area: 2,219 sqft
- Finished area above ground: 2,219
Property
Parking
- Total spaces: 3
- Parking features: Detached, Paved, Driveway, Garage Door Opener, Private
- Garage spaces: 2
- Has uncovered spaces: Yes
Features
- Patio & porch: Deck
- Exterior features: Awning(s), Rain Gutters, Garden
Lot
- Size: 1.22 Acres
- Features: Level, Cul-De-Sac
Details
- Additional structures: Shed(s)
- Parcel number: 1329614
- Zoning: R-30
Construction
Type & style
- Home type: SingleFamily
- Architectural style: Colonial
- Property subtype: Single Family Residence
Materials
- Aluminum Siding
- Foundation: Block
- Roof: Asphalt
Condition
- New construction: No
- Year built: 1920
Utilities & green energy
- Sewer: Septic Tank
- Water: Well
- Utilities for property: Cable Available
Community & HOA
Community
- Features: Basketball Court, Golf, Health Club, Lake, Library, Medical Facilities, Park
HOA
- Has HOA: No
Location
- Region: Southbury
Financial & listing details
- Price per square foot: $284/sqft
- Tax assessed value: $256,870
- Annual tax amount: $6,216
- Date on market: 3/20/2026
- Exclusions: See Property Inclusion/Exclusion Addendum
Price history
| Date | Event | Price |
|---|---|---|
| 5/15/2026 | Sold | $630,000+12.5%$284/sqft |
Source:  Smart MLS #24161068 Report a problem Smart MLS #24161068 Report a problem | ||
| 4/24/2026 | Pending sale | $560,000$252/sqft |
Source: Smart MLS #24161068 Report a problem | ||
| 3/20/2026 | Listed for sale | $560,000+23.1%$252/sqft |
Source: Smart MLS #24161068 Report a problem | ||
| 2/28/2023 | Sold | $455,000-2.2%$205/sqft |
Source: Smart MLS #170515449 Report a problem | ||
| 2/6/2023 | Contingent | $465,000$210/sqft |
Source: Smart MLS #170515449 Report a problem | ||
| 1/9/2023 | Listed for sale | $465,000$210/sqft |
Source: Smart MLS #170515449 Report a problem | ||
| 10/26/2022 | Listing removed | -- |
Source: Smart MLS #170515449 Report a problem | ||
| 8/12/2022 | Listed for sale | $465,000+181.8%$210/sqft |
Source: Smart MLS #170515449 Report a problem | ||
| 1/5/1996 | Sold | $165,000$74/sqft |
Source: Public Record Report a problem | ||
Public tax history
| Year | Property taxes | Tax assessment |
|---|---|---|
| 2025 | $6,216 +2.5% | $256,870 |
| 2024 | $6,062 +4.9% | $256,870 |
| 2023 | $5,780 +13.3% | $256,870 +44.2% |
| 2022 | $5,102 -2.2% | $178,130 |
| 2021 | $5,219 0% | $178,130 |
| 2020 | $5,219 +0.7% | $178,130 |
| 2019 | $5,184 +0.3% | $178,130 |
| 2018 | $5,166 -9% | $178,130 -8% |
| 2017 | $5,676 +1.7% | $193,710 |
| 2016 | $5,579 | $193,710 |
Find assessor info on the county website
Neighborhood: 06488
Nearby homes
- $569,1004 bd3 ba2.4k sqft67 Hicock Dr, Southbury, CT 06488Off Market
- $634,4004 bd3 ba2.1k sqft31 Hicock Dr, Southbury, CT 06488Off Market
- $537,0005 bd2 ba2k sqft52 Hicock Dr, Southbury, CT 06488Off Market
- $430,1003 bd1 ba1.7k sqft32 Hicock Dr, Southbury, CT 06488Off Market
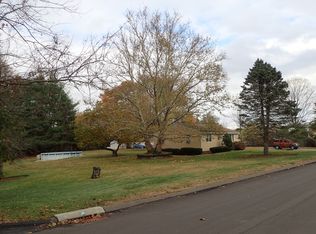
- $348,980-- bd-- ba-- sqft85 Hicock Dr, Southbury, CT 06488Off Market
- $635,1005 bd3 ba3k sqft13 Hicock Dr, Southbury, CT 06488Off Market
- $555,8003 bd2 ba1.7k sqft74 Hicock Dr, Southbury, CT 06488Off Market
- $299,9003 bd1 ba1.9k sqft59 Poverty Rd, Southbury, CT 06488Sold
Nearby schools
GreatSchools rating
- 8/10Gainfield Elementary SchoolGrades: PK-5Distance: 0.2 mi
- 7/10Rochambeau Middle SchoolGrades: 6-8Distance: 0.6 mi
- 8/10Pomperaug Regional High SchoolGrades: 9-12Distance: 3.5 mi
Schools provided by the listing agent
- High: Pomperaug
Source: Smart MLS. This data may not be complete. We recommend contacting the local school district to confirm school assignments for this home.


Get pre-qualified for a loan
At Zillow Home Loans, we can pre-qualify you in as little as 5 minutes with no impact to your credit score.An equal housing lender. NMLS #10287.
Sell for more on Zillow
Get a Zillow Showcase℠ listing at no additional cost and you could sell for .
$634,500
2% more
+$12,690
With Zillow Showcase(estimated)
$647,190
- Connecticut
- New Haven County
- Southbury
- 06488
- 49 Hicock Drive
Nearby cities
Nearby neighborhoods
Nearby zip codes
Other Southbury Topics
