Welcome to 49 Highland Park Place, a beautifully renovated 4-bedroom, 2-bathroom home nestled in the desirable Neshaminy School District. This home underwent a comprehensive renovation in 2019, blending modern upgrades with classic charm. The open-concept living area features a custom granite TV wall with floating shelves, creating a stylish focal point. The gourmet kitchen boasts granite countertops, a full granite backsplash, a large split-level peninsula with waterfall edges, and a custom-designed bar perfect for entertaining. Two-tone cabinetry is complemented by GE appliances, including a French door refrigerator with a built-in coffee maker. The first floor hosts a spacious main bedroom with ample closet space and a tastefully updated en-suite bathroom. Upstairs, you'll find three additional bedrooms, including a second master suite with a custom-built closet, and a conveniently located full hallway bathroom. Modern upgrades throughout the home include new electrical wiring with a 200-amp service, recessed lighting, updated plumbing, heating, and cooling systems, all-new windows and a sliding door, newer doors and skylights that enhance natural light, and a recently replaced roof and siding for long-term durability. The exterior features a large covered porch ideal for relaxation or hosting gatherings, professionally landscaped front and backyard, a spacious 26,000-gallon in-ground vinyl pool providing a private oasis, and a fully fenced backyard offering privacy and security.
This move-in-ready gem combines luxury, functionality, and a prime location within the award-winning Neshaminy School District. Don't miss the opportunity to make it your own!
Sold for $530,000
$530,000
49 Highland Park, Levittown, PA 19056
4beds
1,981sqft
Single Family Residence
Built in 1957
9,583 Square Feet Lot
$549,700 Zestimate®
$268/sqft
$3,134 Estimated rent
Home value
$549,700
$511,000 - $594,000
$3,134/mo
Zestimate® history
Owner options
List your home for rent
$3,134/mo
Rent Zestimate®
Find your next renter with Zillow Rental Manager. Plus, with online applications, you can quickly screen prospective tenants – for free.
$3,134/mo
Rent Zestimate®
Refinance and save
$3,413/mo
Est. payment
Refinancing to a lower rate could help reduce your monthly payments and save thousands over the life of the loan.
$3,413/mo
Est. payment
Explore your selling options
Work with a Zillow partner agent
Leverage their expertise and Zillow's premium Showcase listings to get your home seen by more buyers.
Get startedList with your own agent
Get your home in front of millions of buyers by listing it on Zillow.
Learn how to do itSell it yourself
Take full control of how buyers see your home on Zillow by listing For Sale by Owner (FSBO).
List your homeWhat's special
In-ground vinyl poolFully fenced backyardRecently replaced roofSliding doorCustom-designed barNewer doorsAll-new windows
Zillow last checked:
Listing updated:
Listed by:
Jurgen Aliaj,
Long & Foster Real Estate, Inc.
Source: Long & Foster Broker Feed,MLS#: PABU2097334
Facts & features
Interior
Bedrooms & bathrooms
- Bedrooms: 4
- Bathrooms: 2
- Full bathrooms: 2
Heating
- Heat Pump(s), Forced Air
Cooling
- Ductless/Mini-Split
Appliances
- Included: Built-In Microwave, Dryer - Electric, Dryer - Front Loading, Oven/Range - Electric, Range Hood, Washer - Front Loading, Dishwasher
Features
- Bathroom - Walk-In Shower, Built-Ins, Combination Kitchen/Dining, Dining Area, Efficiency, Entry Level Bedroom, Floor Plan - Open, Kitchen - Island, Kitchen - Gourmet, Pantry, Recessed Lighting, Skylight(s), Walk-in Closet(s)
- Has basement: No
Interior area
- Total structure area: 1,981
- Total interior livable area: 1,981 sqft
Property
Parking
- Parking features: Driveway
- Has uncovered spaces: Yes
Lot
- Size: 9,583 Square Feet
- Dimensions: 80.00 x 118.00
Construction
Type & style
- Home type: SingleFamily
- Architectural style: Detached
- Property subtype: Single Family Residence
Materials
- Frame
- Roof: Shingle, Pitched
Condition
- New construction: No
- Year built: 1957
Utilities & green energy
- Sewer: Public Sewer
- Water: Public
Community & HOA
Community
- Subdivision: Levittown
Location
- Region: Levittown
Financial & listing details
- Price per square foot: $268/sqft
- Annual tax amount: $5,350
- Date on market: 6/7/2025
- Ownership: Fee Simple
Price history
| Date | Event | Price |
|---|---|---|
| 7/30/2025 | Sold | $530,000+1%$268/sqft |
Source:  Long & Foster Broker Feed #PABU2097334_100 Report a problem Long & Foster Broker Feed #PABU2097334_100 Report a problem | ||
| 6/13/2025 | Contingent | $525,000$265/sqft |
Source: Long & Foster Broker Feed #PABU2097334 Report a problem | ||
| 6/7/2025 | Listed for sale | $525,000$265/sqft |
Source: Long & Foster Broker Feed #PABU2097334 Report a problem | ||
Public tax history
Tax history is unavailable.
Neighborhood: Highland Park
Nearby homes
- $530,0004 bd2 ba1.9k sqft49 Highland Park Pl, Levittown, PA 19056Sold
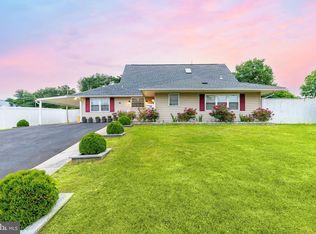
- $512,9003 bd2 ba1.9k sqft43 High Rd, Levittown, PA 19056Off Market
- $475,6005 bd2 ba2k sqft39 High Rd, Levittown, PA 19056Off Market
- $443,3004 bd2 ba1.5k sqft41 Hillside Rd, Levittown, PA 19056Off Market
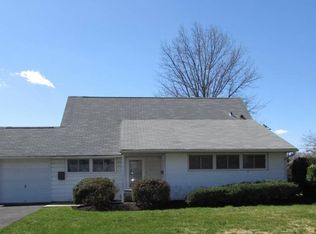
- $528,4005 bd2 ba2.4k sqft52 Highland Park Pl, Levittown, PA 19056Off Market
- $461,1003 bd2 ba1.6k sqft37 High Rd, Levittown, PA 19056Off Market
- $482,1004 bd2 ba1.8k sqft37 Hillside Rd, Levittown, PA 19056Off Market
- $459,1003 bd2 ba1.9k sqft28 Harbor Rd, Levittown, PA 19056Off Market
- $460,3003 bd2 ba1.9k sqft36 Hillside Rd, Levittown, PA 19056Off Market
Nearby schools
GreatSchools rating
- 5/10Sandburg Middle SchoolGrades: 5-8Distance: 0.6 mi
- 8/10Neshaminy High SchoolGrades: 9-12Distance: 2.8 mi
- 6/10Schweitzer El SchoolGrades: K-4Distance: 0.7 mi
Schools provided by the listing agent
- District: Neshaminy
Source: Long & Foster Broker Feed. This data may not be complete. We recommend contacting the local school district to confirm school assignments for this home.
Get a cash offer in 3 minutes
Find out how much your home could sell for in as little as 3 minutes with a no-obligation cash offer.
Estimated market value
$549,700
Get a cash offer in 3 minutes
Find out how much your home could sell for in as little as 3 minutes with a no-obligation cash offer.
Estimated market value
$549,700
- Pennsylvania
- Bucks County
- Levittown
- 19056
- Highland Park
- 49 Highland Park
Nearby cities
Nearby neighborhoods
Nearby zip codes
Other Levittown Topics
