Skip main navigation
Pending
  • $569,000

    49 Hillcrest Ave, Pittsburg, CA 94565

    3beds
    1,647sqft
    : 
    Loading
    Get pre-qualified
    Single Family Residence
    Built in 1947
    4,904 Square Feet Lot
    $567,100 Zestimate®
    $345/sqft
    $-- HOA

    What's special

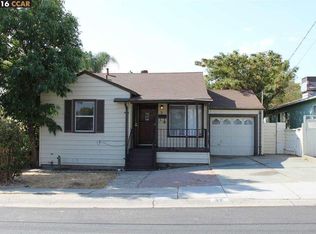
    Welcome to 49 Hillcrest Avenue, a beautifully updated home offering modern finishes, comfortable living spaces, and an ideal location for both everyday convenience and Bay Area commuting. Recent improvements have enhanced both the style and functionality of the home, creating a move-in-ready opportunity for its next owner. The updated kitchen features attractive cabinetry, quartz countertops, and new appliances, providing a fresh and inviting space for cooking and gathering. The bathroom has been thoughtfully remodeled with an expanded shower featuring stone-panel walls, updated fixtures, a new vanity, tile flooring, and a refreshed bathtub with matching stone-panel surrounds. Throughout the home, you'll find new luxury vinyl plank flooring, new carpet, fresh interior and exterior paint, and LED recessed lighting that creates a bright and welcoming atmosphere. Additional upgrades include a newer HVAC system installed in 2018, helping provide year-round comfort and efficiency. Conveniently located near shopping, dining, schools, parks, and everyday amenities, this home also offers excellent commuter access with nearby Highway 4 and BART stations, making travel throughout the Bay Area and into San Francisco more accessible. Whether you're a first-time buyer, downsizing, or searching for a well-maintained home with tasteful updates already completed, 49 Hillcrest Avenue offers comfort, convenience, and value in one attractive package.
    50 days
    |
    224
    |
    7
    |

    Zillow last checked:

    Listing updated:

    Listed by:

    Heath Paulat DRE #01840811 916-613-6907,

    eXp Realty of California, Inc.

    Source: MetroList Services of CA,MLS#: 226068149Originating MLS: MetroList Services, Inc.

      Facts & features

      Interior

      Bedrooms & bathrooms
      • Bedrooms: 3
      • Bathrooms: 2
      • Full bathrooms: 1
      • Partial bathrooms: 1
      Rooms
      • Room types: Master Bedroom, Family Room, Kitchen, Laundry, Living Room
      Primary bedroom
      • Features: Closet
      Dining room
      • Features: Breakfast Nook, Bar
      Kitchen
      • Features: Quartz Counter
      Heating
      • Central
      Cooling
      • Central Air
      Appliances
      • Included: Free-Standing Gas Range, Dishwasher, Disposal, Microwave, ENERGY STAR Qualified Appliances
      • Laundry: Laundry Room, Cabinets, Electric Dryer Hookup, Inside Room
      Features
      • Flooring: Carpet, Tile, Vinyl
      • Has fireplace: No
      Interior area
      • Total structure area: 0
      • Total interior livable area: 1,647 sqft

      Property

      Parking
      • Total spaces: 2
      • Parking features: No Garage, Uncovered Parking Space, Level Driveway/Sidewalks
      • Uncovered spaces: 2
      Features
      • Levels: One
      • Stories: 1
      • Fencing: Back Yard,Wood,Fenced
      Lot
      • Size: 4,904 Square Feet
      • Features: Curb(s)/Gutter(s), Shape Regular
      • Topography: Level,Level
      Details
      • Additional structures: Shed(s), Outbuilding
      • Parcel number: 0871520052
      • Zoning: RES
      • Special conditions: Standard

      Construction

      Type & style
      • Home type: SingleFamily
      • Architectural style: Cottage,Traditional
      • Property subtype: Single Family Residence
      Materials
      • Stucco, Frame, Wood
      • Foundation: Raised
      • Roof: Composition
      Condition
      • Year built: 1947

      Utilities & green energy

      • Electric: 220 Volts
      • Sewer: Public Sewer
      • Water: Meter on Site
      • Utilities for property: Cable Available, Public, Sewer Connected, Electric, Internet Available, Natural Gas Connected

      Community & HOA

      Community
      • Subdivision: Pittsburg Heights
      Location
      • Region: Pittsburg

      Financial & listing details

      • Price per square foot: $345/sqft
      • Tax assessed value: $56,318
      • Annual tax amount: $1,325
      • Price range: $569K - $569K
      • Date on market: 5/29/2026
      • Road surface type: Asphalt, Paved

        Estimated market value

        $567,100

        $539,000 - $595,000

        $3,487/mo

        Price history

        DateEventPrice
        6/20/2026Pending sale$569,000$345/sqft
        Source: MetroList Services of CA #226068149 Report a problem
        5/29/2026Listed for sale$569,000+42.3%$345/sqft
        Source: MetroList Services of CA #226068149 Report a problem
        7/2/2025Sold$400,000+14.3%$243/sqft
        Source: bridgeMLS/CCAR/Bay East AOR #41100910 Report a problem
        6/22/2025Pending sale$350,000$213/sqft
        Source: bridgeMLS/CCAR/Bay East AOR #41100910 Report a problem
        6/11/2025Listed for sale$350,000$213/sqft
        Source: bridgeMLS/CCAR/Bay East AOR #41100910 Report a problem

        Public tax history

        YearProperty taxesTax assessment
        2025$1,325 +5.7%$56,318 +2%
        2024$1,254 -6.8%$55,215 +2%
        2023$1,346 -0.4%$54,134 +2%
        2022$1,351 +1.6%$53,073 +2%
        2021$1,330 +3.4%$52,033 +1%
        2020$1,287 +2.7%$51,500 +2%
        2019$1,252 +3.8%$50,491 +2%
        2018$1,207 +2.3%$49,502 +2%
        2017$1,180 +14.3%$48,532 +2%
        2016$1,032 -4.8%$47,581 +1.5%
        2015$1,084 $46,867 +2%
        2014$1,084 $45,950 +0.5%
        2013-- $45,744 +2%
        2012-- $44,848 +2%
        2011-- $43,970 +0.8%
        2010-- $43,642 -0.2%
        2009-- $43,747 +2%
        2008-- $42,891 +2%
        2007-- $42,051 +2%
        2006-- $41,228 +2%
        2005-- $40,421 +2%
        2004-- $39,630 +1.9%
        2003-- $38,905 +2%
        2002-- $38,143 +2%
        2001-- $37,396
        Find assessor info on the county website

        Monthly payment

        Est. payment

        Payment breakdown

        Explore the cost of this home by adjusting the details. Changes won't be saved.
        All calculations are estimates and provided by Zillow, Inc. for informational purposes only. Actual amounts may vary.
        HOA fees may include property taxes on listings classified as Co-Ops. Contact the listing agent and/or owner for fee details.
        Mortgage interest rates are dependent on a number of factors, including credit score, down payment, and repayment length. Interest rate data provided by Zillow Group Marketplace, Inc. as of 1/1/1970 from various mortgage lenders with which we have lead or other similar arrangements; the Estimated Payment is an average of those rates.
        See how much you could borrow to make a competitive offer.

        Climate risks

        Neighborhood: 94565

        Getting around

        76 / 100
        Very Walkable
        46 / 100
        Somewhat Bikeable

        Nearby schools

        GreatSchools rating

        A local agent can set up tours, give advice and negotiate with sellers.

        Browse local experts

        Similar homes

          1. Local buyer's agents are ready to help