Welcome to this rare and grand Colonial boasting a modern kitchen and a convenient walk to Stamford center and train. Marvel at the craftsman detail from the front porch to the majestic open floor plan. Tall ceilings, large windows, and gleaming hardwood floors adorn all four living levels. Enjoy the bright chef's kitchen with a large quartz island and walk-in pantry, perfect for gatherings. Relax in the welcoming living room with fireplace and the spacious dining room leading to a private deck. Upstairs, discover a primary bedroom with ensuite bathroom and three generous bedrooms, plus a second primary suite on the third floor. Your backyard oasis awaits with mature gardens, lighting, irrigation, and a fire pit. The generous lower level is ideal for a playroom or home gym, with ample dry storage and a separate deep garage. Special features include views of the Stamford skyline, a Juliet balcony, and a serene sunporch. Don't miss out on this must-see property! Home video coming soon.
Sold for $885,000
$885,000
49 Hillcrest Avenue, Stamford, CT 06902
5beds
2,016sqft
Single Family Residence
Built in 1913
10,018 Square Feet Lot
$1,030,600 Zestimate®
$439/sqft
$5,759 Estimated rent
Home value
$1,030,600
$979,000 - $1.09M
$5,759/mo
Zestimate® history
Owner options
List your home for rent
$5,759/mo
Rent Zestimate®
Find your next renter with Zillow Rental Manager. Plus, with online applications, you can quickly screen prospective tenants – for free.
$5,759/mo
Rent Zestimate®
Refinance and save
$6,049/mo
Est. payment
Refinancing to a lower rate could help reduce your monthly payments and save thousands over the life of the loan.
$6,049/mo
Est. payment
Explore your selling options
Work with a Zillow partner agent
Leverage their expertise and Zillow's premium Showcase listings to get your home seen by more buyers.
Get startedList with your own agent
Get your home in front of millions of buyers by listing it on Zillow.
Learn how to do itSell it yourself
Take full control of how buyers see your home on Zillow by listing For Sale by Owner (FSBO).
List your homeWhat's special
Zillow last checked:
Listing updated:
Listed by:
Fix & Fashion Team at Keller Williams Realty,
Kim Tromba 203-550-6039,
Keller Williams Realty 203-429-4020,
Co-Listing Agent: Michael Tromba 203-918-1262,
Keller Williams Realty
Bought with:
Staci Zampa, RES.0803470
Compass Connecticut, LLC
Co-Buyer Agent: Robert Zampa
Compass Connecticut, LLC
Source: Smart MLS,MLS#: 24017992
Facts & features
Interior
Bedrooms & bathrooms
- Bedrooms: 5
- Bathrooms: 4
- Full bathrooms: 3
- 1/2 bathrooms: 1
Rooms
- Room types: Bonus Room
Primary bedroom
- Features: High Ceilings, Walk-In Closet(s), Hardwood Floor
- Level: Upper
Primary bedroom
- Features: Balcony/Deck, French Doors, Hardwood Floor
- Level: Third,Other
Bedroom
- Features: High Ceilings, Walk-In Closet(s), Hardwood Floor
- Level: Upper
Bedroom
- Features: High Ceilings, Hardwood Floor
- Level: Upper
Bedroom
- Features: High Ceilings, Hardwood Floor
- Level: Upper
Primary bathroom
- Features: Stall Shower, Tile Floor
- Level: Upper
Primary bathroom
- Features: Double-Sink, Stall Shower, Whirlpool Tub, Hardwood Floor
- Level: Third,Other
Bathroom
- Features: Hardwood Floor
- Level: Main
Bathroom
- Features: High Ceilings, Quartz Counters, Double-Sink, Tub w/Shower, Hardwood Floor, Tile Floor
- Level: Upper
Dining room
- Features: High Ceilings, Balcony/Deck, French Doors, Hardwood Floor
- Level: Main
Kitchen
- Features: High Ceilings, Balcony/Deck, Quartz Counters, Kitchen Island, Pantry, Hardwood Floor
- Level: Main
Living room
- Features: High Ceilings, Balcony/Deck, Bookcases, Fireplace, Hardwood Floor
- Level: Main
Other
- Features: High Ceilings, Hardwood Floor
- Level: Third,Other
Sun room
- Features: Hardwood Floor
- Level: Upper
Heating
- Forced Air, Radiator, Natural Gas
Cooling
- Central Air
Appliances
- Included: Gas Range, Refrigerator, Dishwasher, Washer, Dryer, Water Heater
Features
- Open Floorplan
- Basement: Full,Interior Entry,Partially Finished,Liveable Space,Concrete
- Attic: None
- Number of fireplaces: 1
Interior area
- Total structure area: 2,016
- Total interior livable area: 2,016 sqft
- Finished area above ground: 2,016
Property
Parking
- Total spaces: 2
- Parking features: Detached
- Garage spaces: 2
Features
- Patio & porch: Terrace, Deck, Covered
- Exterior features: Sidewalk, Rain Gutters, Garden, Lighting, Underground Sprinkler
- Has view: Yes
- View description: City
Lot
- Size: 10,018 Square Feet
- Features: Few Trees, Landscaped
Details
- Parcel number: 335437
- Zoning: R75
Construction
Type & style
- Home type: SingleFamily
- Architectural style: Colonial
- Property subtype: Single Family Residence
Materials
- Clapboard
- Foundation: Masonry, Stone
- Roof: Asphalt
Condition
- New construction: No
- Year built: 1913
Utilities & green energy
- Sewer: Public Sewer
- Water: Public
Community & HOA
Community
- Features: Medical Facilities, Park, Near Public Transport, Shopping/Mall
- Subdivision: Glenbrook
HOA
- Has HOA: No
Location
- Region: Stamford
Financial & listing details
- Price per square foot: $439/sqft
- Tax assessed value: $416,270
- Annual tax amount: $10,507
- Date on market: 8/7/2024
Price history
| Date | Event | Price |
|---|---|---|
| 8/6/2024 | Sold | $885,000+4.2%$439/sqft |
Source:  Smart MLS #24017992 Report a problem Smart MLS #24017992 Report a problem | ||
| 7/1/2024 | Pending sale | $849,000$421/sqft |
Source: Smart MLS #24017992 Report a problem | ||
| 6/13/2024 | Listed for sale | $849,000+23.5%$421/sqft |
Source: Smart MLS #24017992 Report a problem | ||
| 8/19/2020 | Sold | $687,500-1.6%$341/sqft |
Source: Smart MLS #170295896 Report a problem | ||
| 8/3/2020 | Pending sale | $699,000$347/sqft |
Source: Vimini Associates #170295896 Report a problem | ||
| 7/8/2020 | Price change | $699,000-2.1%$347/sqft |
Source: Vimini Associates #170295896 Report a problem | ||
| 6/17/2020 | Price change | $714,000-2.1%$354/sqft |
Source: Vimini Associates #170295896 Report a problem | ||
| 5/16/2020 | Price change | $729,000-1.4%$362/sqft |
Source: Vimini Associates #170295896 Report a problem | ||
| 3/7/2020 | Listed for sale | $739,000+95.5%$367/sqft |
Source: Owner Report a problem | ||
| 1/7/2019 | Sold | $378,000-21.1%$188/sqft |
Source: Public Record Report a problem | ||
| 11/9/2018 | Price change | $479,000+81.4%$238/sqft |
Source: William Pitt Sotheby's International Realty #X2037939 Report a problem | ||
| 11/6/2018 | Listed for sale | $264,000-44.4%$131/sqft |
Source: William Pitt Sotheby's International Realty #P111MSI Report a problem | ||
| 4/21/2018 | Listing removed | $475,000$236/sqft |
Source: William Pitt Sotheby's International Realty #P111MSI Report a problem | ||
| 4/3/2018 | Listed for sale | $475,000+187.9%$236/sqft |
Source: William Pitt Sotheby's International Realty #P111MSI Report a problem | ||
| 3/31/1994 | Sold | $165,000$82/sqft |
Source: Smart MLS #93001922 Report a problem | ||
Public tax history
| Year | Property taxes | Tax assessment |
|---|---|---|
| 2025 | $11,230 +2.7% | $467,910 |
| 2024 | $10,930 +4% | $467,910 +12.4% |
| 2023 | $10,507 +16.1% | $416,270 +25% |
| 2022 | $9,051 +0.9% | $333,120 |
| 2021 | $8,974 +9.4% | $333,120 +7.1% |
| 2020 | $8,200 | $311,180 |
| 2019 | $8,200 +3.2% | $311,180 |
| 2018 | $7,944 +25.2% | $311,180 +31.9% |
| 2017 | $6,343 +2.9% | $235,900 |
| 2016 | $6,162 | $235,900 |
Find assessor info on the county website
Neighborhood: Downtown
Nearby homes
- $1,122,1003 bd3 ba2.7k sqft43 Hillcrest Ter, Stamford, CT 06902Off Market

- $1,817,9005 bd5 ba4.7k sqft43 Hillcrest Ave, Stamford, CT 06902Off Market
- $---- bd1 ba500 sqft47 Hillcrest Ave #2R, Stamford, CT 06902Off Market

- $---- bd1 ba550 sqft47 Hillcrest Ave #2, Stamford, CT 06902Off Market
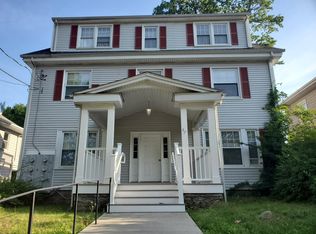
- $605,7602 bd1 ba1.1k sqft47 Hillcrest Ave, Stamford, CT 06902Off Market
- $768,1003 bd2 ba1.5k sqft51 Hillcrest Ave, Stamford, CT 06902Off Market
- $86,750-- bd-- ba-- sqft53 Hillcrest Ave, Stamford, CT 06902Off Market
- $29,060-- bd-- ba-- sqft55 Hillcrest Ave, Stamford, CT 06902Off Market
Nearby schools
GreatSchools rating
- 4/10Newfield SchoolGrades: K-5Distance: 2.3 mi
- 4/10Rippowam Middle SchoolGrades: 6-8Distance: 2 mi
- 2/10Stamford High SchoolGrades: 9-12Distance: 0.3 mi


Get pre-qualified for a loan
At Zillow Home Loans, we can pre-qualify you in as little as 5 minutes with no impact to your credit score.An equal housing lender. NMLS #10287.
Sell for more on Zillow
Get a Zillow Showcase℠ listing at no additional cost and you could sell for .
$1,030,600
2% more
+$20,612
With Zillow Showcase(estimated)
$1,051,212
- Connecticut
- Fairfield County
- Stamford
- 06902
- Downtown
- 49 Hillcrest Avenue
Nearby cities
Nearby neighborhoods
Nearby zip codes
Other Stamford Topics
