Skip main navigation
Auction
  • Est. $350,000

    49 Hillside Rd, Hanover, PA 17331

    2beds
    2,494sqft
    Single Family Residence
    Built in 2000
    0.48 Acres Lot
    $-- Zestimate®
    $140/sqft
    $-- HOA

    What's special

    Detached outdoor shedFamily roomDining roomTruly open floor planBack deckFront porchLarge kitchen
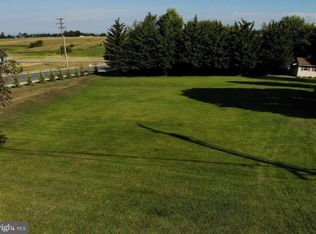
    Upcoming Auction on Monday, September 14th at 6:00PM. If you are looking for a move in ready home, this is the one for you! Built in 2000, this 2494 sqft., 2 Bedroom, 4.5 bath, custom built home, sitting on half an acre, is truly one of a kind. The main level of this home encompasses a truly open floor plan, consisting of a large kitchen, dining room, family room, sunroom, and access to the back deck. The main level also consists of 2 bedrooms, 3.5 baths, and an office/study area. This home also has a large basement containing 3 large rooms. Positioned in a quiet neighborhood, the property has a front porch, a back deck, and lots of backyard area for entertainment. Coming along with the home is a large 2-car-attached garage and a detached outdoor shed. This home is one you will not want to miss out on! List price in no way represents minimum, starting, or acceptable bid. It is used only as a guide to find the home. Open Houses: Monday August 17th 5:00PM-7:00PM Thursday September 3rd 6:00PM-7:00PM
    1 day
    |
    504
    |
    30
    |

    Zillow last checked:

    Listing updated:

    Listed by:

    Thomas Stewart 717-932-2599,

    Cavalry Realty LLC

    Source: Bright MLS,MLS#: PAYK2108942MLS Logo

      Facts & features

      Interior

      Bedrooms & bathrooms
      • Bedrooms: 2
      • Bathrooms: 4
      • Full bathrooms: 3
      • 1/2 bathrooms: 1
      • Main level bathrooms: 3
      • Main level bedrooms: 2
      Basement
      • Area: 0
      Heating
      • Forced Air, Natural Gas
      Cooling
      • Central Air, Natural Gas
      Appliances
      • Included: Dishwasher, Oven, Refrigerator, Cooktop, Gas Water Heater
      • Laundry: Main Level
      Features
      • Central Vacuum, Combination Kitchen/Dining, Crown Molding, Primary Bath(s)
      • Flooring: Carpet, Hardwood, Tile/Brick
      • Basement: Full,Interior Entry,Exterior Entry,Shelving
      • Number of fireplaces: 1
      • Fireplace features: Double Sided
      Interior area
      • Total structure area: 2,494
      • Total interior livable area: 2,494 sqft
      • Finished area above ground: 2,494
      • Finished area below ground: 0

      Property

      Parking
      • Total spaces: 4
      • Parking features: Garage Faces Front, Inside Entrance, Oversized, Attached, Driveway, On Street
      • Attached garage spaces: 2
      • Uncovered spaces: 2
      Accessibility
      • Accessibility features: None
      Features
      • Levels: One
      • Stories: 1
      • Patio & porch: Deck
      • Pool features: None
      • Spa features: Bath
      Lot
      • Size: 0.48 Acres
      Details
      • Additional structures: Above Grade, Below Grade
      • Parcel number: 44000080091A000000
      • Zoning: RESIDENTIAL
      • Special conditions: Auction
      • Other equipment: Intercom

      Construction

      Type & style
      • Home type: SingleFamily
      • Architectural style: Ranch/Rambler
      • Property subtype: Single Family Residence
      Materials
      • Brick
      • Foundation: Block
      • Roof: Architectural Shingle
      Condition
      • Average
      • New construction: No
      • Year built: 2000

      Utilities & green energy

      • Electric: 200+ Amp Service
      • Sewer: Public Sewer
      • Water: Public

      Community & HOA

      Community
      • Subdivision: None Available
      HOA
      • Has HOA: No
      • Amenities included: None
      • Services included: None
      Location
      • Region: Hanover
      • Municipality: PENN TWP

      Financial & listing details

      • Price per square foot: $140/sqft
      • Tax assessed value: $246,800
      • Annual tax amount: $8,973
      • Date on market: 7/31/2026
      • Listing agreement: Exclusive Right To Sell
      • Listing terms: Cash,Conventional
      • Ownership: Fee Simple

        Estimated market value

        Not available

        Estimated sales range

        Not available

        Not available

        Public tax history

        YearProperty taxesTax assessment
        2025$8,317 $246,800
        2024$8,317 $246,800
        2023$8,317 +10.1%$246,800
        2022$7,557 -2.5%$246,800
        2021$7,747 +2.5%$246,800
        2020$7,557 +2%$246,800
        2019$7,411 +1.3%$246,800
        2018$7,314 +228.9%$246,800
        2017$2,224 $246,800
        2016-- $246,800
        2015-- $246,800
        2014-- $246,800
        2013-- $246,800
        2012-- $246,800
        2011-- $246,800
        2010-- $246,800
        2009-- $246,800
        2008-- $246,800
        2007-- $246,800
        2006-- $246,800 +29.4%
        2005-- $190,760
        2004-- $190,760
        2003-- $190,760
        2002-- $190,760 +738.1%
        2000-- $22,760
        1999-- $22,760
        Find assessor info on the county website

        Climate risks

        Neighborhood: Parkville

        Getting around

        45 / 100
        Car-Dependent
        35 / 100
        Somewhat Bikeable

        Nearby schools

        GreatSchools rating
        Schools provided by the listing agent
        • Middle: Emory H Markle
        • High: South Western Senior
        • District: South Western

        Source: Bright MLS. This data may not be complete. We recommend contacting the local school district to confirm school assignments for this home.