Highest & Best offers due Thursday 4/18 by 2PM. Welcome to this absolutely charming 3 bedroom, 1.5 bathroom ranch home nestled in the highly sought-after Bossert Estates in Bordentown Township. This little cream puff features 1,232 square feet of living space on a spacious 0.229 acre lot, this well-built home has been lovingly cared for and is ready for its new owners to make it their own. As you approach the home, you'll be greeted by a long concrete driveway, a manicured front lawn with low maintenance landscaping, and a welcoming pathway leading to the front door. Step inside the living room and immerse yourself in the warmth of this inviting home, especially amplified by the recently refinished hardwood floors and fresh coat of neutral paint throughout. To the back of the house is a spacious eat-in kitchen with wood cabinets and a laundry room with storage and access to the backyard. Down the hallway you’ll find a vintage full bathroom complete with a tub/shower and three bedrooms, including a primary bedroom with a convenient en-suite half bath. Head outside where you’ll find an oversized backyard that beckons with endless possibilities, offering a blank canvas for the new owner's imagination to flourish. Whether it's creating a lush garden oasis, a tranquil outdoor seating area, or a play space for little ones, the choice is yours. Additionally, there is an attached storage space ideal for storing outdoor furniture and seasonal items, and bulkhead doors that offer access to the crawlspace. Central air and forced air heat, maintenance free vinyl siding and newer roof. This home is conveniently located near major highways including 195, 295, 130, and 206, and is less than a 5 minute drive from downtown Bordentown City where you will find shops and restaurants galore. Schedule your showing today and envision the endless possibilities this charming ranch home has to offer. Homes in Bossert Estates and in the Bordentown Regional School District don’t last long!
Sold for $355,000
$355,000
49 Hinkle Dr, Bordentown, NJ 08505
3beds
1,232sqft
Single Family Residence
Built in 1956
9,975 Square Feet Lot
$417,000 Zestimate®
$288/sqft
$2,795 Estimated rent
Home value
$417,000
$396,000 - $438,000
$2,795/mo
Zestimate® history
Owner options
List your home for rent
$2,795/mo
Rent Zestimate®
Find your next renter with Zillow Rental Manager. Plus, with online applications, you can quickly screen prospective tenants – for free.
$2,795/mo
Rent Zestimate®
Refinance and save
$2,502/mo
Est. payment
Refinancing to a lower rate could help reduce your monthly payments and save thousands over the life of the loan.
$2,502/mo
Est. payment
Explore your selling options
Work with a Zillow partner agent
Leverage their expertise and Zillow's premium Showcase listings to get your home seen by more buyers.
Get startedList with your own agent
Get your home in front of millions of buyers by listing it on Zillow.
Learn how to do itSell it yourself
Take full control of how buyers see your home on Zillow by listing For Sale by Owner (FSBO).
List your homeWhat's special
Central airForced air heatLush garden oasisLow maintenance landscapingAttached storage spaceLaundry roomPlay space
Zillow last checked:
Listing updated:
Listed by:
Michele Gore 630-465-3090,
Smires & Associates,
Co-Listing Agent: Sruti D Desai 908-217-2721,
Smires & Associates
Bought with:
Ashwin Rashatwar, 1756480
Keller Williams Realty - Marlton
Source: Bright MLS,MLS#: NJBL2062362
Facts & features
Interior
Bedrooms & bathrooms
- Bedrooms: 3
- Bathrooms: 2
- Full bathrooms: 1
- 1/2 bathrooms: 1
- Main level bathrooms: 2
- Main level bedrooms: 3
Basement
- Area: 0
Heating
- Forced Air, Natural Gas
Cooling
- Central Air, Natural Gas
Appliances
- Included: Refrigerator, Oven/Range - Gas, Washer, Dryer, Gas Water Heater
- Laundry: Dryer In Unit, Washer In Unit, Main Level
Features
- Eat-in Kitchen, Dry Wall
- Flooring: Hardwood, Other, Wood
- Windows: Window Treatments
- Has basement: No
- Has fireplace: No
Interior area
- Total structure area: 1,232
- Total interior livable area: 1,232 sqft
- Finished area above ground: 1,232
- Finished area below ground: 0
Property
Parking
- Total spaces: 3
- Parking features: Concrete, Driveway
- Uncovered spaces: 3
Accessibility
- Accessibility features: Accessible Entrance, No Stairs
Features
- Levels: One
- Stories: 1
- Pool features: None
- Fencing: Full
Lot
- Size: 9,975 Square Feet
- Features: Rear Yard
Details
- Additional structures: Above Grade, Below Grade
- Parcel number: 040008400006
- Zoning: RESIDENTIAL
- Special conditions: Standard
Construction
Type & style
- Home type: SingleFamily
- Architectural style: Ranch/Rambler
- Property subtype: Single Family Residence
Materials
- Frame
- Foundation: Block, Crawl Space
- Roof: Architectural Shingle
Condition
- New construction: No
- Year built: 1956
Utilities & green energy
- Sewer: Public Sewer
- Water: Public
Community & HOA
Community
- Security: Non-Monitored
- Subdivision: Bossert Estates
HOA
- Has HOA: No
Location
- Region: Bordentown
- Municipality: BORDENTOWN TWP
Financial & listing details
- Price per square foot: $288/sqft
- Tax assessed value: $172,600
- Annual tax amount: $5,564
- Date on market: 4/11/2024
- Listing agreement: Exclusive Right To Sell
- Listing terms: Cash,Conventional,FHA
- Inclusions: As Exists In The Home- All Appliances As-is (no Known Issues)
- Ownership: Fee Simple
Price history
| Date | Event | Price |
|---|---|---|
| 6/6/2024 | Sold | $355,000+7.6%$288/sqft |
Source:  Bright MLS #NJBL2062362 Report a problem Bright MLS #NJBL2062362 Report a problem | ||
| 4/24/2024 | Pending sale | $330,000$268/sqft |
Source: Bright MLS #NJBL2062362 Report a problem | ||
| 4/19/2024 | Contingent | $330,000$268/sqft |
Source: Bright MLS #NJBL2062362 Report a problem | ||
| 4/11/2024 | Listed for sale | $330,000$268/sqft |
Source: Bright MLS #NJBL2062362 Report a problem | ||
Public tax history
| Year | Property taxes | Tax assessment |
|---|---|---|
| 2025 | $6,124 +10% | $172,600 |
| 2024 | $5,565 | $172,600 |
| 2023 | -- | $172,600 |
| 2022 | $5,620 -4.9% | $172,600 |
| 2021 | $5,910 +2.1% | $172,600 |
| 2020 | $5,789 +1.4% | $172,600 |
| 2019 | $5,712 +3.3% | $172,600 |
| 2018 | $5,527 +2.4% | $172,600 |
| 2017 | $5,396 +2.3% | $172,600 |
| 2016 | $5,275 +4.9% | $172,600 |
| 2015 | $5,026 +2.1% | $172,600 |
| 2014 | $4,925 +2.5% | $172,600 |
| 2013 | $4,804 -5.5% | $172,600 |
| 2012 | $5,081 +4.4% | $172,600 -25.8% |
| 2011 | $4,865 +4.8% | $232,500 |
| 2010 | $4,644 +7.3% | $232,500 |
| 2009 | $4,326 +2% | $232,500 +123.1% |
| 2008 | $4,243 +1.6% | $104,200 |
| 2007 | $4,176 +9.3% | $104,200 |
| 2006 | $3,822 -2% | $104,200 |
| 2005 | $3,899 +5.4% | $104,200 |
| 2004 | $3,700 | $104,200 |
| 2003 | -- | $104,200 |
| 2002 | -- | $104,200 |
| 2001 | -- | $104,200 |
Find assessor info on the county website
Neighborhood: 08505
Nearby homes
- $384,900-- bd-- ba996 sqft51 Hinkle Dr, Bordentown, NJ 08505Off Market
- $419,2003 bd2 ba1.2k sqft7 Hunt Rd, Bordentown, NJ 08505Off Market
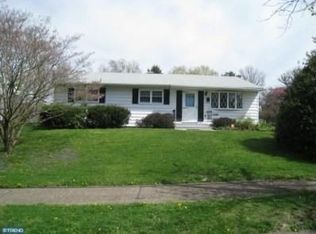
- $465,2003 bd2 ba1.4k sqft47 Hinkle Dr, Bordentown, NJ 08505Off Market
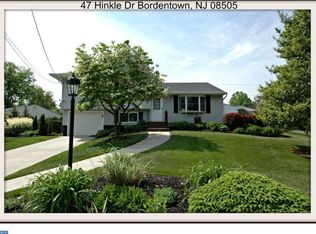
- $448,9003 bd2 ba1.4k sqft5 Hunt Rd, Bordentown, NJ 08505Off Market
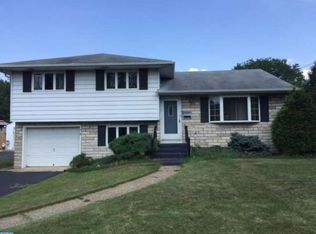
- $389,700-- bd-- ba996 sqft53 Hinkle Dr, Bordentown, NJ 08505Off Market
- $442,600-- bd-- ba1.5k sqft3 Hunt Rd, Bordentown, NJ 08505Off Market
- $427,100-- bd-- ba1.4k sqft55 Hinkle Dr, Bordentown, NJ 08505Off Market
- $468,2003 bd1 ba1.6k sqft221 Crosswicks Rd, Bordentown, NJ 08505Off Market
Nearby schools
GreatSchools rating
- 6/10Mac Farland Intermediate SchoolGrades: 3-5Distance: 0.8 mi
- 5/10Bordentown Regional Middle SchoolGrades: 6-8Distance: 1.4 mi
- 5/10Bordentown Regional High SchoolGrades: 9-12Distance: 0.8 mi
Schools provided by the listing agent
- Elementary: Peter Muschal School
- Middle: Bordentown Regional
- High: Bordentown Regional H.s.
- District: Bordentown Regional School District
Source: Bright MLS. This data may not be complete. We recommend contacting the local school district to confirm school assignments for this home.
Get a cash offer in 3 minutes
Find out how much your home could sell for in as little as 3 minutes with a no-obligation cash offer.
Estimated market value
$417,000
Get a cash offer in 3 minutes
Find out how much your home could sell for in as little as 3 minutes with a no-obligation cash offer.
Estimated market value
$417,000
Nearby cities
Nearby zip codes
Other Bordentown Township Topics
- Apartments for Rent in 08505
- Houses for Sale in 08505
- Houses for Rent in 08505
- 08505 Real Estate
- Bordentown Township Condos
- Houses for Sale in Bordentown Township
- Newest Listings in Bordentown Township
- Bordentown Township Home Values
- Bordentown Township Real Estate Agents
- Bordentown Township Refinance
- Bordentown Township Mortgage Rates
