Skip main navigation
Off market
  • $495,300

    49 Hopalong Trce, Waynesville, NC 28785

    2beds
    1,500sqft
    SingleFamily
    Built in 2007
    1.21 Acres Lot
    $495,300 Zestimate®
    $330/sqft
    $1,871 Estimated rent

    Home value

    $495,300

    $471,000 - $525,000

    $1,871/mo

    Zestimate® history
    Loading
    Loading...

    Owner options

    List your home for rent

    $1,871/mo

    Rent Zestimate®

    Find your next renter with Zillow Rental Manager. Plus, with online applications, you can quickly screen prospective tenants – for free.

    Learn more

    $1,871/mo

    Rent Zestimate®

    Refinance and save

    $2,952/mo

    Est. payment

    Refinancing to a lower rate could help reduce your monthly payments and save thousands over the life of the loan.

    See today's rates

    $2,952/mo

    Est. payment

    Explore your selling options

    Work with a Zillow partner agent

    Leverage their expertise and Zillow's premium Showcase listings to get your home seen by more buyers.

    Get started

    List with your own agent

    Get your home in front of millions of buyers by listing it on Zillow.

    Learn how to do it

    Sell it yourself

    Take full control of how buyers see your home on Zillow by listing For Sale by Owner (FSBO).

    List your home

    What's special

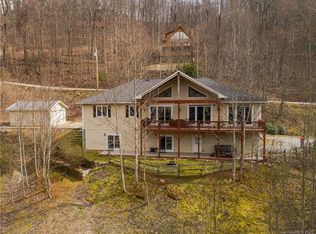
    Immaculately maintained true log cabin home offering one level living in a cozy location offering plenty of privacy in the gated community of Cataloochee Ranch Estates. This beautiful cabin would make an excellent vacation rental or second home. Enjoy meals and coffee on the wrap-around deck overlooking the lush trees and winter view. You'll feel as though you're in a luxury treehouse here! Hardwood floors throughout the open floor plan with carpeted bedrooms. Tiled shower/tub combos and double vanity in master bath. New Trane heat pump installed in 2020. See attachment with list of additional upgrades. Many of the furniture pieces are from High Country Furniture in Waynesville and will convey with the property! Turn-key at it's best!

    This property is off market, which means it's not currently listed for sale or rent on Zillow. This may be different from what's available on other websites or public sources.

    Facts & features

    Interior

    Bedrooms & bathrooms
    • Bedrooms: 2
    • Bathrooms: 2
    • Full bathrooms: 2
    Heating
    • Forced air, Heat pump, Electric, Gas, Propane / Butane
    Cooling
    • Other
    Appliances
    • Included: Dishwasher, Dryer, Refrigerator
    • Laundry: Laundry Room, Main Level
    Features
    • Ceiling Fan(s), Breakfast Bar, Kitchen Island, Pantry, Vaulted Ceiling(s), Cathedral Ceiling(s), Open Floorplan, Cable Available
    • Flooring: Hardwood
    • Windows: Window Treatments
    • Basement: Crawl Space, Block
    • Has fireplace: Yes
    • Fireplace features: Propane, Gas Vented
    Interior area
    • Total interior livable area: 1,500 sqft
    • Finished area below ground: 0

    Property

    Parking
    • Total spaces: 4
    • Parking features: Carport, Garage - Attached
    Features
    • Exterior features: Stone
    Lot
    • Size: 1.21 Acres
    • Features: Wooded
    Details
    • Parcel number: 8609071207
    • Zoning: RES
    • Special conditions: Standard

    Construction

    Type & style
    • Home type: SingleFamily
    • Architectural style: Cabin
    Materials
    • Roof: Other
    Condition
    • Year built: 2007

    Utilities & green energy

    • Water: Shared Well
    • Utilities for property: Propane, Cable Available

    Community & neighborhood

    Security
    • Security features: Gated Community
    Location
    • Region: Waynesville

    HOA & financial

    HOA
    • Has HOA: Yes
    • HOA fee: $45 monthly

    Other

    Other facts
    • Flooring: Wood
    • ViewYN: true
    • Zoning: RES
    • WaterSource: Shared Well
    • Utilities: Propane, Cable Available
    • Appliances: Dishwasher, Refrigerator, Dryer, Washer, Electric Water Heater, Electric Range/Oven
    • Heating: Propane, Heat Pump, Gas Vented
    • InteriorFeatures: Ceiling Fan(s), Breakfast Bar, Kitchen Island, Pantry, Vaulted Ceiling(s), Cathedral Ceiling(s), Open Floorplan, Cable Available
    • ArchitecturalStyle: Cabin
    • HeatingYN: true
    • CoolingYN: true
    • FireplaceYN: 1
    • CommunityFeatures: Gated Community, Pond
    • RoomsTotal: 1
    • ConstructionMaterials: Stone, Log
    • CurrentFinancing: Conventional, Cash
    • Cooling: Heat Pump
    • LotFeatures: Wooded
    • OpenParkingSpaces: 4
    • SpecialListingConditions: Standard
    • Basement: Crawl Space, Block
    • FarmLandAreaUnits: Square Feet
    • CoveredSpaces: 0
    • FireplaceFeatures: Propane, Gas Vented
    • LaundryFeatures: Laundry Room, Main Level
    • SecurityFeatures: Gated Community
    • WindowFeatures: Window Treatments
    • ParkingFeatures: Gravel, Parking Space - 4+
    • BelowGradeFinishedArea: 0
    • View: Winter View
    • StructureType: Site Built
    • RoadResponsibility: Privately Maintained Road or Maintenance Agreement
    • ExteriorFeatures: Wired Internet Available
    • MlsStatus: Under Contract-Show
    • AssociationName: Flagg Taylor
    • AssociationPhone: 828-926-6969

    Price history

    DateEventPrice
    7/6/2022Sold$440,000+7.3%$293/sqft
    Source: Canopy MLS as distributed by MLS GRID #3868375 Report a problem
    6/14/2022Pending sale$410,000$273/sqft
    Source: Beverly-Hanks & Associates, Inc. #3868375 Report a problem
    6/14/2022Contingent$410,000$273/sqft
    Source: Canopy MLS as distributed by MLS GRID #3868375 Report a problem
    6/6/2022Listed for sale$410,000+58.9%$273/sqft
    Source: Beverly-Hanks & Associates, Inc. #3868375 Report a problem
    11/13/2019Sold$258,000-0.7%$172/sqft
    Source: Canopy MLS as distributed by MLS GRID #3563292 Report a problem
    10/28/2019Pending sale$259,900$173/sqft
    Source: Keller Williams Great Smokies #3563292 Report a problem
    10/25/2019Listed for sale$259,900+12%$173/sqft
    Source: Keller Williams Great Smokies #3563292 Report a problem
    1/19/2016Sold$232,000-2.9%$155/sqft
    Source: Canopy MLS as distributed by MLS GRID #NCM592545 Report a problem
    12/21/2015Pending sale$239,000$159/sqft
    Source: Beverly-Hanks - Waynesville #NCM592545 Report a problem
    8/27/2015Listed for sale$239,000+8.6%$159/sqft
    Source: Beverly-Hanks - Waynesville #NCM592545 Report a problem
    7/12/2013Sold$220,000-10.2%$147/sqft
    Source: Agent Provided Report a problem
    5/8/2013Listed for sale$245,000-10.9%$163/sqft
    Source: Beverly-Hanks & Associates #538327 Report a problem
    7/30/2008Sold$275,000$183/sqft
    Source: Public Record Report a problem

    Public tax history

    YearProperty taxesTax assessment
    2025$1,879 +4.4%$264,700
    2024$1,800 $264,700
    2023$1,800 +2.3%$264,700
    2022$1,760 $264,700
    2021$1,760 +4.3%$264,700 +13.4%
    2020$1,688 -0.3%$233,500
    2019$1,693 $233,500
    2018$1,693 $233,500
    2017$1,693 +15.8%$233,500 +14.4%
    2016$1,462 $204,100
    2015$1,462 +9.2%$204,100
    2014$1,340 -8.6%$204,100 -14.6%
    2010$1,466 +3.2%$238,960
    2008$1,420 $238,960

    Find assessor info on the county website

    Neighborhood: 28785

    Nearby schools

    GreatSchools rating
    Schools provided by the listing agent
    • Elementary: Jonathan Valley
    • Middle: Waynesville
    • High: Tuscola

    Source: The MLS. This data may not be complete. We recommend contacting the local school district to confirm school assignments for this home.

    Get pre-qualified for a loan
    At Zillow Home Loans, we can pre-qualify you in as little as 5 minutes with no impact to your credit score.

    An equal housing lender. NMLS #10287.