Skip main navigation
Closed
  • $2,850,000

    49 Huntington Rd NE, Atlanta, GA 30309

    6beds
    5,500sqft
    Single Family Residence, Residential
    Built in 1999
    10,441 Square Feet Lot
    $2,849,400 Zestimate®
    $518/sqft
    $7,491 Estimated rent

    Home value

    $2,849,400

    $2.68M - $3.02M

    $7,491/mo

    Zestimate® history
    Loading
    Loading...

    Owner options

    List your home for rent

    $7,491/mo

    Rent Zestimate®

    Find your next renter with Zillow Rental Manager. Plus, with online applications, you can quickly screen prospective tenants – for free.

    Learn more

    $7,491/mo

    Rent Zestimate®

    Refinance and save

    $18,577/mo

    Est. payment

    Refinancing to a lower rate could help reduce your monthly payments and save thousands over the life of the loan.

    See today's rates

    $18,577/mo

    Est. payment

    Explore your selling options

    Work with a Zillow partner agent

    Leverage their expertise and Zillow's premium Showcase listings to get your home seen by more buyers.

    Get started

    List with your own agent

    Get your home in front of millions of buyers by listing it on Zillow.

    Learn how to do it

    Sell it yourself

    Take full control of how buyers see your home on Zillow by listing For Sale by Owner (FSBO).

    List your home

    What's special

    High ceilingsSophisticated interiorsGenerous islandInfrared saunaLuxurious primary suiteDesigner lightingCharming breakfast area
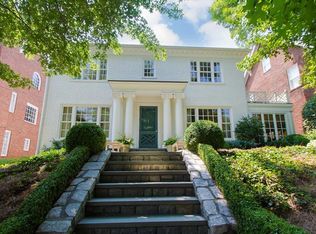
    Exceptional Harrison Design home in coveted Brookwood Hills, beautifully renovated throughout and offering an extraordinary combination of timeless architecture, sophisticated interiors, and modern luxury. High ceilings, gracious living spaces, designer lighting, and an elevator serving all levels create a home that is as functional as it is beautiful. A welcoming entry leads to an elegant formal dining room and dramatic fireside living room, while the stunning chef's kitchen serves as the heart of the home. Thoughtfully designed with custom cabinetry, quartzite countertops, a generous island, Wolf and Sub-Zero appliances, and a Wolf steam oven, the kitchen opens to a charming breakfast area and light-filled family room. Just beyond, an incredible screened porch with a soaring stone fireplace provides the perfect setting for year-round entertaining and overlooks the beautifully landscaped, flat, fenced backyard. The luxurious primary suite is a private retreat featuring separate walk-in closets and a beautifully appointed marble bath with heated floors, a soaking tub, and an oversized shower. Additional bedrooms, beautifully renovated marble baths, and flexible spaces for a home office, playroom, or exercise room provide room for every need. The fully finished terrace level offers exceptional additional living space, including a bedroom and bath, gathering area, and soundproofed media room for the ultimate movie-night experience. Extensive improvements include whole-house water filtration (2024), tankless water heaters (2023), new main-level HVAC (2025), updated lighting throughout, and new landscaping and outdoor lighting (2025). Additional highlights include an infrared sauna, two washers and two dryers, and a rare three-car garage with additional space for a golf cart and an electric vehicle charging port. Perfectly situated in one of Atlanta's most beloved neighborhoods, residents enjoy the wonderful sense of community and access to the Brookwood Hills neighborhood pool, tennis courts, and playground. A truly special opportunity to enjoy beautifully updated living in the heart of Brookwood Hills!

    Zillow last checked:

    Listing updated:

    Listed by:

    PATTI JUNGER,

    Dorsey Alston Realtors 404-352-2010

    Bought with:

    PATTI JUNGER, 6694

    Dorsey Alston Realtors

    Source: FMLS GA,MLS#: 7853797MLS Logo

    Facts & features

    Interior

    Bedrooms & bathrooms
    • Bedrooms: 6
    • Bathrooms: 6
    • Full bathrooms: 5
    • 1/2 bathrooms: 1
    Rooms
    • Room types: Bonus Room, Den, Exercise Room, Family Room, Living Room, Media Room
    Primary bedroom
    • Features: Other
    • Level: Other
    Bedroom
    • Features: Other
    Primary bathroom
    • Features: Double Vanity, Separate Tub/Shower, Soaking Tub
    Dining room
    • Features: Seats 12+, Separate Dining Room
    Kitchen
    • Features: Breakfast Room, Eat-in Kitchen, Kitchen Island, Pantry, Stone Counters, View to Family Room
    Heating
    • Forced Air, Natural Gas, Zoned
    Cooling
    • Ceiling Fan(s), Central Air, Zoned
    Appliances
    • Included: Dishwasher, Disposal, Double Oven, Dryer, Gas Range, Refrigerator, Self Cleaning Oven, Tankless Water Heater, Washer
    • Laundry: Laundry Room, Upper Level
    Features
    • Bookcases, Elevator, Entrance Foyer, High Ceilings 9 ft Upper, High Ceilings 10 ft Main, High Speed Internet, His and Hers Closets, Walk-In Closet(s)
    • Flooring: Hardwood
    • Windows: Shutters
    • Basement: Daylight,Exterior Entry,Finished,Finished Bath,Full
    • Number of fireplaces: 3
    • Fireplace features: Gas Log, Gas Starter, Great Room, Masonry, Outside
    • Common walls with other units/homes: No Common Walls
    Interior area
    • Total structure area: 5,500
    • Total interior livable area: 5,500 sqft

    Property

    Parking
    • Total spaces: 3
    • Parking features: Garage
    • Garage spaces: 3
    Accessibility
    • Accessibility features: Accessible Elevator Installed
    Features
    • Levels: Two
    • Stories: 2
    • Patio & porch: Rear Porch, Screened
    • Exterior features: Garden, No Dock
    • Pool features: None
    • Spa features: None
    • Fencing: Back Yard,Fenced
    • Has view: Yes
    • View description: Neighborhood
    • Waterfront features: None
    • Body of water: None
    Lot
    • Size: 10,441 Square Feet
    • Features: Level, Private
    Details
    • Additional structures: None
    • Parcel number: 17 010900070338
    • Other equipment: Dehumidifier, Home Theater, Irrigation Equipment
    • Horse amenities: None

    Construction

    Type & style
    • Home type: SingleFamily
    • Architectural style: Traditional
    • Property subtype: Single Family Residence, Residential
    Materials
    • Brick 4 Sides
    • Foundation: None
    • Roof: Composition
    Condition
    • Resale
    • New construction: No
    • Year built: 1999

    Utilities & green energy

    • Electric: 220 Volts
    • Sewer: Public Sewer
    • Water: Public
    • Utilities for property: Cable Available, Electricity Available, Natural Gas Available, Phone Available, Sewer Available, Underground Utilities, Water Available
    Green energy
    • Energy efficient items: None
    • Energy generation: None

    Community & HOA

    Community
    • Features: Clubhouse, Near Beltline, Near Public Transport, Near Schools, Near Shopping, Near Trails/Greenway, Park, Playground, Pool, Sidewalks, Street Lights, Tennis Court(s)
    • Security: Carbon Monoxide Detector(s), Fire Alarm, Security System Owned, Smoke Detector(s)
    • Subdivision: Brookwood Hills
    HOA
    • Has HOA: No
    Location
    • Region: Atlanta

    Financial & listing details

    • Price per square foot: $518/sqft
    • Tax assessed value: $2,436,200
    • Annual tax amount: $33,856
    • Date on market: 10/14/2026
    • Cumulative days on market: 5 days
    • Electric utility on property: Yes
    • Road surface type: Asphalt

    Price history

    DateEventPrice
    10/26/2026Sold$2,850,000-3.4%$518/sqft
    Source: FMLS GA #7853797 Report a problem
    10/20/2026Pending sale$2,950,000$536/sqft
    Source: FMLS GA #7853797 Report a problem
    10/14/2026Listed for sale$2,950,000$536/sqft
    Source: FMLS GA #7853797 Report a problem
    10/14/2026Listing removed$2,950,000$536/sqft
    Source: FMLS GA #7851099 Report a problem
    10/9/2026Listed for sale$2,950,000+84.4%$536/sqft
    Source: FMLS GA #7851099 Report a problem
    12/10/2020Sold$1,600,000-5.6%$291/sqft
    Source: FMLS GA #6774312 Report a problem
    11/8/2020Pending sale$1,695,000$308/sqft
    Source: Dorsey Alston Realtors #6774312 Report a problem
    10/13/2020Price change$1,695,000-5.6%$308/sqft
    Source: Dorsey Alston Realtors #6774312 Report a problem
    5/28/2020Price change$1,795,000-4.8%$326/sqft
    Source: Dorsey Alston Realtors #6774312 Report a problem
    1/28/2020Price change$1,885,000-3.3%$343/sqft
    Source: Dorsey Alston Realtors #6633807 Report a problem
    10/9/2019Price change$1,949,000-2.3%$354/sqft
    Source: Dorsey Alston Realtors #6540264 Report a problem
    6/3/2019Price change$1,995,000-9.3%$363/sqft
    Source: Dorsey Alston Realtors #6540264 Report a problem
    4/23/2019Listed for sale$2,200,000+127%$400/sqft
    Source: Dorsey Alston Realtors #6540264 Report a problem
    12/22/1999Sold$969,100$176/sqft
    Source: Public Record Report a problem

    Public tax history

    YearProperty taxesTax assessment
    2025$33,856 +0.2%$974,480
    2024$33,781 +49%$974,480 +22.5%
    2023$22,673 -16%$795,800 +10.6%
    2022$27,004 +10.9%$719,400 +12.4%
    2021$24,359 -12.2%$640,000 -4.5%
    2020$27,738 +16.7%$670,000
    2019$23,778 $670,000 -21.1%
    2018$23,778 $849,520 +43.7%
    2017$23,778 -4%$591,080
    2016$24,771 -8.7%$591,080 -10%
    2015$27,121 +23.2%$656,760 +27.7%
    2014$22,013 $514,400
    2013-- $514,400
    2012-- $514,400
    2011-- $514,400 -8.1%
    2010$23,644 $559,520
    2009-- $559,520
    2008-- $559,520 -0.1%
    2007-- $560,000 +7.3%
    2005-- $521,720
    2004-- $521,720
    2003$18,816 $521,720
    Find assessor info on the county website

    Neighborhood: Brookwood Hills

    Nearby schools

    GreatSchools rating
    Schools provided by the listing agent
    • Elementary: E. Rivers
    • Middle: Willis A. Sutton
    • High: North Atlanta

    Source: FMLS GA. This data may not be complete. We recommend contacting the local school district to confirm school assignments for this home.

    Get a cash offer in 3 minutes
    Find out how much your home could sell for in as little as 3 minutes with a no-obligation cash offer.
    Estimated market value

    $2,849,400

    Get a cash offer in 3 minutes
    Find out how much your home could sell for in as little as 3 minutes with a no-obligation cash offer.
    Estimated market value

    $2,849,400