Skip main navigation
Active under contract
  • Listed by: Costantino Real Estate LLC • Gerard Costantino
    $399,000

    49 Independence Drive, Freedom, NH 03836

    3beds
    1,176sqft
    : 
    $2,424/mo
    Get pre-qualified
    Single Family Residence
    Built in 1985
    1.74 Acres Lot
    $401,500 Zestimate®
    $339/sqft
    $-- HOA

    What's special

    Crystal-clear waterPrivate backyard firepitBathhouse facilitiesInviting layoutCanoe and kayak storageWarm pine ceilingsFull walkout basement
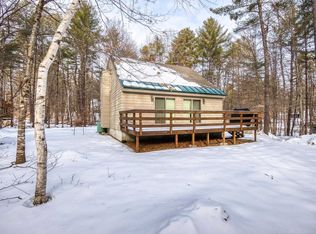
    Escape to the Lakes Region with this charming 3-bedroom, 2-bath chalet in the low-tax town of Freedom! Located in the desirable Lake Ossipee Village community, this home is set on a private, wooded 1.74 acre lot and includes deeded beach club access on beautiful Broad Bay of Ossipee Lake. Inside, you'll love the classic New Hampshire lodge feel with warm pine ceilings, a newer wood stove, and an inviting layout. The main level features two bedrooms and a full bath, while the loft-style primary bedroom upstairs offers a private 3/4 bath. A full walkout basement provides excellent storage or future expansion potential. Outside, enjoy evenings around the private backyard firepit, and take advantage of the large storage shed for all your recreational gear. The private beach club is one of the area's finest, featuring a large sandy beach, crystal-clear water, swim platform, canoe and kayak storage, bathhouse facilities, and breathtaking lake and mountain views. While the home could use some updating, it offers tremendous value and the opportunity to build equity in one of Freedom's most sought-after lake-access communities. Whether you're looking for a year-round home, vacation retreat, or investment property, this is your chance to enjoy the best of the Ossipee Lake lifestyle. Sold mostly furnished
    35 days
    |
    90
    |
    3
    |

    Zillow last checked:

    Listing updated:

    Listed by:

    Gerard Costantino,

    Costantino Real Estate LLC 603-539-3200,

    Todd Jakubec,

    Costantino Real Estate LLC

    Source: PrimeMLS,MLS#: 5099871MLS Logo

      Facts & features

      Interior

      Bedrooms & bathrooms
      • Bedrooms: 3
      • Bathrooms: 2
      • Full bathrooms: 1
      • 3/4 bathrooms: 1
      Heating
      • Oil, Hot Air
      Cooling
      • None
      Appliances
      • Included: Electric Range, Refrigerator
      Features
      • Cathedral Ceiling(s), Dining Area, Natural Light, Natural Woodwork
      • Flooring: Carpet
      • Basement: Unfinished,Walk-Out Access
      • Fireplace features: Wood Stove Hook-up
      • Furnished: Yes
      Interior area
      • Total structure area: 2,030
      • Total interior livable area: 1,176 sqft
      • Finished area above ground: 1,176
      • Finished area below ground: 0

      Property

      Parking
      • Parking features: Gravel
      Features
      • Levels: Two
      • Stories: 2
      • Exterior features: Deck, Shed
      • Waterfront features: Beach Access
      • Body of water: Ossipee Lake
      • Frontage length: Road frontage: 177
      Lot
      • Size: 1.74 Acres
      • Features: Country Setting, Wooded, Rural
      Details
      • Parcel number: FRDMM00057L000024S000000
      • Zoning description: GENERA

      Construction

      Type & style
      • Home type: SingleFamily
      • Architectural style: Chalet
      • Property subtype: Single Family Residence
      Materials
      • Wood Frame
      • Foundation: Concrete
      • Roof: Asphalt Shingle
      Condition
      • New construction: No
      • Year built: 1985

      Utilities & green energy

      • Electric: 200+ Amp Service, Circuit Breakers
      • Sewer: 1000 Gallon, Concrete, Private Sewer, Septic Tank
      • Utilities for property: Cable Available

      Community & HOA

      HOA
      • Amenities included: Beach Access, Beach Rights
      Location
      • Region: Freedom

      Financial & listing details

      • Price per square foot: $339/sqft
      • Tax assessed value: $387,500
      • Annual tax amount: $2,864
      • Date on market: 7/15/2026
      • Road surface type: Paved

        Estimated market value

        $401,500

        $381,000 - $422,000

        $2,425/mo

        Price history

        DateEventPrice
        7/15/2026Listed for sale$399,000+128%$339/sqft
        Source: PrimeMLS #5099871 Report a problem
        8/31/2015Sold$175,000-2.7%$149/sqft
        Source: Public Record Report a problem
        8/11/2015Pending sale$179,900$153/sqft
        Source: Costantino Real Estate LLC #4422821 Report a problem
        7/28/2015Price change$179,900-4.3%$153/sqft
        Source: Costantino Real Estate LLC #4422821 Report a problem
        7/22/2015Price change$187,900-6%$160/sqft
        Source: Costantino Real Estate LLC #4422821 Report a problem
        7/10/2015Price change$199,900-2.5%$170/sqft
        Source: Costantino Real Estate LLC #4422821 Report a problem
        6/22/2015Price change$205,000-6%$174/sqft
        Source: Costantino Real Estate LLC #4422821 Report a problem
        5/19/2015Listed for sale$218,000$185/sqft
        Source: Costantino Real Estate LLC #4422821 Report a problem

        Public tax history

        YearProperty taxesTax assessment
        2024$2,782 +23.3%$387,500 +88.5%
        2023$2,257 +7.3%$205,600
        2022$2,103 -4.1%$205,600
        2020$2,194 +6.7%$205,600 +35.5%
        2019$2,057 +4.9%$151,700
        2018$1,961 +2.6%$151,700
        2016$1,911 +3.7%$151,700 -0.3%
        2015$1,842 $152,200
        Find assessor info on the county website

        Monthly payment

        Est. payment

        Payment breakdown

        Explore the cost of this home by adjusting the details. Changes won't be saved.
        All calculations are estimates and provided by Zillow, Inc. for informational purposes only. Actual amounts may vary.
        HOA fees may include property taxes on listings classified as Co-Ops. Contact the listing agent and/or owner for fee details.
        See how much you could borrow to make a competitive offer.

        Climate risks

        Neighborhood: 03836

        Getting around

        0 / 100
        Car-Dependent
        20 / 100
        Somewhat Bikeable

        Nearby schools

        GreatSchools rating
        Schools provided by the listing agent
        • Elementary: Freedom Elem School
        • Middle: A. Crosby Kennett Middle Sch
        • High: A. Crosby Kennett Sr. High

        Source: PrimeMLS. This data may not be complete. We recommend contacting the local school district to confirm school assignments for this home.

        A local agent can set up tours, give advice and negotiate with sellers.

        A local lender can help you make sure your offer is ready when you are.

        Browse local experts

        Similar homes