Back on market due to no fault of the Seller. Discover your perfect retreat in this charming 3-bedroom, 2-bath cozy ranch home nestled in the welcoming Indian Hills Subdivision of Rydal. This cozy residence combines comfort with potential, featuring a covered rocking chair front porch that invites relaxation and enjoyment of serene surroundings. Step inside to find a warm and inviting interior adorned with beautiful hardwood floors and ceramic tile, all recently painted for a fresh, modern feel. The spacious layout is perfect for both family living and entertaining, while the level, fenced backyard, and updated deck offers a safe haven for children and pets to play. The unfinished basement presents a fantastic opportunity for customization-imagine transforming it into a bonus room, theater, or even a personal gym to suit your lifestyle needs. Experience the tranquility of Rydal, where you can enjoy the peaceful ambiance of suburban life while being just 10 minutes from I-75, making commuting a breeze. Don't miss out on the chance to call this delightful home your own! Call for your private showing today!
Active
Price cut: $1.9K (8/26)
$305,000
49 Indian Hills Dr, Rydal, GA 30171
3beds
1,176sqft
Single Family Residence
Built in 2007
0.61 Acres Lot
$304,100 Zestimate®
$259/sqft
$-- HOA
What's special
- 81 days
- 511
- 32
Zillow last checked:
Listing updated:
Listed by:
Patricia A Sullivan 6789865647,
LakePoint Realty Group
Source: GAMLS,MLS#: 10803201
Facts & features
Interior
Bedrooms & bathrooms
- Bedrooms: 3
- Bathrooms: 2
- Full bathrooms: 2
- Main level bathrooms: 2
- Main level bedrooms: 3
Rooms
- Room types: Family Room
Kitchen
- Features: Breakfast Area
Heating
- Central, Electric
Cooling
- Attic Fan, Central Air, Electric
Appliances
- Included: Dishwasher, Electric Water Heater, Microwave, Refrigerator
- Laundry: In Kitchen, Laundry Closet
Features
- Beamed Ceilings, Master On Main Level, Rear Stairs, Split Bedroom Plan
- Flooring: Hardwood, Tile
- Basement: Exterior Entry,Full,Unfinished
- Has fireplace: No
- Common walls with other units/homes: No Common Walls
Interior area
- Total structure area: 1,176
- Total interior livable area: 1,176 sqft
- Finished area above ground: 1,176
- Finished area below ground: 0
Property
Parking
- Total spaces: 3
- Parking features: Carport, Garage, Garage Door Opener, Side/Rear Entrance
- Has garage: Yes
- Has carport: Yes
Features
- Levels: One
- Stories: 1
- Patio & porch: Deck, Porch
- Exterior features: Other
- Fencing: Back Yard,Chain Link
- Waterfront features: No Dock Or Boathouse
- Body of water: None
Lot
- Size: 0.61 Acres
- Features: Other
Details
- Additional structures: Other
- Parcel number: 0103B0004024
Construction
Type & style
- Home type: SingleFamily
- Architectural style: Ranch,Traditional
- Property subtype: Single Family Residence
Materials
- Vinyl Siding
- Foundation: Block
- Roof: Composition
Condition
- Resale
- New construction: No
- Year built: 2007
Utilities & green energy
- Sewer: Septic Tank
- Water: Public
- Utilities for property: Cable Available, Electricity Available, Phone Available, Sewer Available, Water Available
Community & HOA
Community
- Features: None
- Subdivision: Indian Hills
HOA
- Has HOA: No
- Services included: None
Location
- Region: Rydal
Financial & listing details
- Price per square foot: $259/sqft
- Tax assessed value: $252,142
- Annual tax amount: $2,065
- Date on market: 7/10/2026
- Cumulative days on market: 64 days
- Listing agreement: Exclusive Right To Sell
- Listing terms: 1031 Exchange,Cash,Conventional,FHA,USDA Loan,VA Loan
- Electric utility on property: Yes
Estimated market value
$304,100
$289,000 - $319,000
$1,969/mo
Price history
| Date | Event | Price |
|---|---|---|
| 8/26/2026 | Price change | $305,000-0.6%$259/sqft |
Source:  GAMLS #10803201 Report a problem GAMLS #10803201 Report a problem | ||
| 8/14/2026 | Price change | $306,900-0.3%$261/sqft |
Source:  FMLS GA #7800512 Report a problem FMLS GA #7800512 Report a problem | ||
| 8/3/2026 | Listed for sale | $307,900$262/sqft |
Source: FMLS GA #7800512 Report a problem | ||
| 7/28/2026 | Pending sale | $307,900$262/sqft |
Source: FMLS GA #7800512 Report a problem | ||
| 7/21/2026 | Listed for sale | $307,900$262/sqft |
Source: FMLS GA #7800512 Report a problem | ||
| 7/20/2026 | Pending sale | $307,900$262/sqft |
Source: GAMLS #10803201 Report a problem | ||
| 7/10/2026 | Listed for sale | $307,900+156.6%$262/sqft |
Source: FMLS GA #7800512 Report a problem | ||
| 5/25/2018 | Sold | $120,000+37.1%$102/sqft |
Source: Public Record Report a problem | ||
| 5/30/2012 | Sold | $87,500-2.7%$74/sqft |
Source: Public Record Report a problem | ||
| 2/16/2012 | Listed for sale | $89,900+36.7%$76/sqft |
Source: Homestead Properties, Ltd. #4325702 Report a problem | ||
| 12/6/2011 | Sold | $65,775-46.9%$56/sqft |
Source: Public Record Report a problem | ||
| 6/12/2007 | Sold | $123,800+342.1%$105/sqft |
Source: Public Record Report a problem | ||
| 2/16/2007 | Sold | $28,000$24/sqft |
Source: Public Record Report a problem | ||
Public tax history
| Year | Property taxes | Tax assessment |
|---|---|---|
| 2025 | $2,065 -10% | $100,857 |
| 2024 | $2,295 +14.1% | $100,857 +13.5% |
| 2023 | $2,012 +11.5% | $88,895 +14.5% |
| 2022 | $1,805 +24.4% | $77,662 +27.3% |
| 2021 | $1,451 +5.6% | $60,984 +10.9% |
| 2020 | $1,373 +15% | $54,984 +3.8% |
| 2019 | $1,194 | $52,963 +1.4% |
| 2018 | $1,194 -54.6% | $52,226 |
| 2017 | $2,631 +99% | $52,226 +7.5% |
| 2016 | $1,322 +7.5% | $48,600 +4.5% |
| 2015 | $1,230 +4.8% | $46,520 -0.8% |
| 2014 | $1,174 -4% | $46,880 +3.2% |
| 2013 | $1,222 | $45,440 |
| 2012 | -- | -- |
| 2009 | -- | $49,800 |
| 2008 | -- | $49,800 +522.5% |
| 2007 | -- | $8,000 |
| 2006 | -- | $8,000 -84.7% |
| 2005 | -- | $52,268 +1.9% |
| 2004 | -- | $51,284 +10.3% |
| 2003 | -- | $46,516 +0.9% |
| 2002 | -- | $46,116 +0.9% |
| 2001 | -- | $45,716 |
Find assessor info on the county website
Monthly payment
Est. payment
Payment breakdown
Explore the cost of this home by adjusting the details. Changes won't be saved.Climate risks
Neighborhood: 30171
Nearby schools
Schools provided by the listing agent
- Elementary: Pine Log
- Middle: Adairsville
- High: Adairsville
Source: GAMLS. This data may not be complete. We recommend contacting the local school district to confirm school assignments for this home.
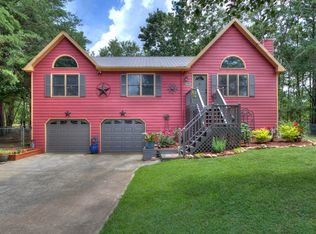
Similar homes
- $330,0003 bd2 ba1.4k sqft235 Kirk Rd NW, White, GA 30184Active
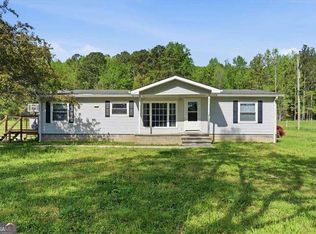
 MLS ID #10733294, Doreen Wanco, Atlanta Communities. GAMLS
 - $269,9003 bd2 ba1.1k sqft129 Whispering Pine Ln NE, White, GA 30184Active
 MLS ID #10819410, Zack Bobo, ERA Sunrise Realty. GAMLS
 - $289,0003 bd2 ba1.4k sqft26 Farmer Rd NW, Cartersville, GA 30120For Sale
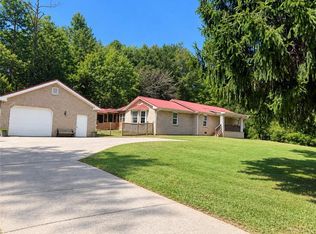
 MLS ID #7836351, The Witmer Hall Group, Craft, Inc.. FMLS GA
 - $289,9003 bd2 ba1.5k sqft58 Habersham Cir NE, Cartersville, GA 30121For Sale
 MLS ID #7794861, Derick Mauldin, Asher Realty, Inc. FMLS GA
 - $315,0004 bd2 ba1.4k sqft58 Willow Bend Dr, Cartersville, GA 30121For SaleMLS ID #7819865, Megan Johnson, Magnolia Realty Co LLC. FMLS GA
- $305,0003 bd2 ba1.1k sqft4234 Apache Dr SE, Acworth, GA 30102For SaleMLS ID #7838458, Vu Ho, Virtual Properties Realty. Biz. FMLS GA
- $375,0003 bd2 ba1.6k sqft129 Greatwood Dr, White, GA 30184ActiveMLS ID #10835647, Dorothy Wilson, Relate Realty. GAMLS
- $299,9993 bd3 ba1.6k sqft90 Amanda Ln SW, Cartersville, GA 30120For SaleMLS ID #7795594, Bradley Gentry, Asher Realty, Inc. FMLS GA
- $315,0003 bd2 ba1.3k sqft309 Pescara Ct, Cartersville, GA 30120ActiveMLS ID #10822060, GRANT HARRIS, Coldwell Banker Kinard Realty. GAMLS
- $285,0003 bd2 ba1.2k sqft514 Grady St, Waleska, GA 30183ActiveMLS ID #10754999, Cason Farr, LOCAL Realty. GAMLS
- $325,0003 bd2 ba1.1k sqft24 Green Acre Ln, Cartersville, GA 30121ActiveMLS ID #10794554, Nic Goodwin, Atlanta Communities. GAMLS
- $319,9003 bd2 ba1.3k sqft25 Fawn Ridge Dr SW, Cartersville, GA 30120For SaleMLS ID #7834693, David Mulkey, The Roberts Realty Group. FMLS GA
- $284,0003 bd2 ba1.1k sqft55 Grant Dr NW, Cartersville, GA 30121ActiveMLS ID #10820382, Teresa Homan, Mainstay Brokerage. GAMLS
- $275,0003 bd2 ba1.3k sqft135 Manning Mill Rd, Adairsville, GA 30103For SaleMLS ID #7814242, Dale Willerson, Keller Williams Realty Northwest, LLC.. FMLS GA
- $295,0003 bd2 ba1.1k sqft27 Oak Grove Ln, Adairsville, GA 30103For SaleMLS ID #7795336, Casey Hart, Crye-Leike Realtors. FMLS GA
- $325,0004 bd2 ba1.7k sqft2641 E Hermitage Rd, Kingston, GA 30145For SaleMLS ID #7829896, JENNIFER VANDERHOFF, Douglas Property Management. FMLS GA
- $275,0003 bd2 ba1.2k sqft1210 Hardin Bridge Rd, Euharlee, GA 30145For SaleMLS ID #7835810, AMY COCHRAN, The Roberts Realty Group. FMLS GA
- $275,0003 bd2 ba1.3k sqft135 Manning Mill Rd NW, Adairsville, GA 30103ActiveMLS ID #10817138, Dale Willerson, Keller Williams Northwest. GAMLS
- $339,0003 bd3 ba1.6k sqft40 Red Top Cir, Emerson, GA 30137For SaleMLS ID #7837914, Tracey Viars, Viars & Company, LLC. FMLS GA
- $230,0003 bd2 ba1.4k sqft256 Robin Hood Dr, Fairmount, GA 30139For SaleMLS ID #7773986, Cynthia Rich, Pend Realty, LLC.. FMLS GA
