Welcome to 49 Ironstone Drive in Elizabethtown! This recently refreshed townhome offers a fresh, updated feel throughout, with improvements in every room. Enjoy new flooring, fresh paint, and bathroom upgrades that give the home a clean, modern look. The thoughtfully refreshed interior makes it easy to settle in and enjoy your new space from day one. Additional features include an attached garage and a partially finished basement offering flexible space for a home office, recreation area, hobby room, or additional storage. Conveniently located in the Elizabethtown area, this inviting home is a wonderful opportunity for buyers seeking updated living spaces without the hassle of tackling renovations themselves. Don't miss your chance to make this move-in-ready home your own!
Pending
Price Unknown
49 Ironstone Dr, Elizabethtown, PA 17022
2beds
1,360sqft
Townhouse
Built in 1991
2,614 Square Feet Lot
$257,600 Zestimate®
$--/sqft
$-- HOA
What's special
Attached garageFresh paintFresh updated feel throughoutBathroom upgradesNew flooringRecently refreshed townhome
- --
- on Zillow
- 515
- views
- 45
- saves
Likely to sell faster than
Zillow last checked:
Listing updated:
Listed by:
Zach Mussmon 717-468-7903,
RE/MAX Pinnacle 7173619200
Source: Bright MLS,MLS#: PALA2097210
Facts & features
Interior
Bedrooms & bathrooms
- Bedrooms: 2
- Bathrooms: 2
- Full bathrooms: 1
- 1/2 bathrooms: 1
- Main level bathrooms: 1
Rooms
- Room types: Living Room, Dining Room, Primary Bedroom, Bedroom 2, Kitchen, Family Room, Foyer, Utility Room, Bathroom 1
Primary bedroom
- Level: Upper
- Area: 256 Square Feet
- Dimensions: 16 X 16
Bedroom 2
- Level: Upper
- Area: 144 Square Feet
- Dimensions: 12 X 12
Bathroom 1
- Level: Upper
- Area: 64 Square Feet
- Dimensions: 8 X 8
Dining room
- Level: Main
- Area: 81 Square Feet
- Dimensions: 9 X 9
Family room
- Level: Main
- Area: 99 Square Feet
- Dimensions: 9 X 11
Foyer
- Level: Lower
- Area: 105 Square Feet
- Dimensions: 15 X 7
Kitchen
- Level: Main
- Area: 90 Square Feet
- Dimensions: 9 X 10
Living room
- Level: Main
- Area: 228 Square Feet
- Dimensions: 12 X 19
Utility room
- Level: Lower
- Area: 323 Square Feet
- Dimensions: 17 X 19
Heating
- Heat Pump, Electric
Cooling
- Central Air, Electric
Appliances
- Included: Refrigerator, Dishwasher, Dryer, Microwave, Oven/Range - Electric, Washer, Electric Water Heater
- Laundry: In Basement
Features
- Dining Area, Eat-in Kitchen, Built-in Features
- Flooring: Luxury Vinyl
- Doors: Insulated
- Windows: Double Hung
- Basement: Exterior Entry,Partially Finished,Walk-Out Access
- Has fireplace: No
Interior area
- Total structure area: 1,360
- Total interior livable area: 1,360 sqft
- Finished area above ground: 1,360
- Finished area below ground: 0
Property
Parking
- Total spaces: 1
- Parking features: Basement, Garage Door Opener, Attached, Off Street, On Street
- Attached garage spaces: 1
- Has uncovered spaces: Yes
Accessibility
- Accessibility features: None
Features
- Levels: Three
- Stories: 3
- Patio & porch: Deck, Patio
- Exterior features: Lighting, Rain Gutters, Sidewalks, Other
- Pool features: None
Lot
- Size: 2,614 Square Feet
Details
- Additional structures: Above Grade, Below Grade
- Parcel number: 4602680300000
- Zoning: RESIDENTIAL
- Zoning description: Residential
- Special conditions: Standard
Construction
Type & style
- Home type: Townhouse
- Architectural style: Traditional
- Property subtype: Townhouse
Materials
- Brick, Vinyl Siding, Stick Built
- Foundation: Block
- Roof: Shingle,Composition
Condition
- New construction: No
- Year built: 1991
Utilities & green energy
- Electric: 200+ Amp Service
- Sewer: Public Sewer
- Water: Public
- Utilities for property: Cable Available, Electricity Available, Phone Available, Broadband, Cable, DSL, Other Internet Service
Community & HOA
Community
- Security: Smoke Detector(s)
- Subdivision: Ironstone
HOA
- Has HOA: No
- Amenities included: None
- Services included: None
Location
- Region: Elizabethtown
- Municipality: MT JOY TWP
Financial & listing details
- Tax assessed value: $125,200
- Annual tax amount: $3,518
- Date on market: 10/17/2026
- Listing agreement: Exclusive Agency
- Listing terms: Cash,Conventional,FHA,VA Loan
- Inclusions: Washer, Dryer, Dishwasher, Stove, Refrigerator
- Exclusions: Upright Freezer, Dehumidifier In Basement
- Ownership: Fee Simple
Estimated market value
$257,600
$245,000 - $270,000
$1,691/mo
Price history
| Date | Event | Price |
|---|---|---|
| 8/12/2014 | Sold | $142,000-2%$104/sqft |
Source: Public Record Report a problem | ||
| 5/24/2014 | Listed for sale | $144,900+3.6%$107/sqft |
Source: Brownstone Real Estate Company #10253639 Report a problem | ||
| 11/16/2010 | Listing removed | $139,900$103/sqft |
Source: Brownstone Real Estate Company #10195170 Report a problem | ||
| 6/23/2010 | Price change | $139,900-2.1%$103/sqft |
Source: Brownstone Real Estate Company #10195170 Report a problem | ||
| 5/22/2010 | Listed for sale | $142,900+7.5%$105/sqft |
Source: Brownstone Real Estate Company #10195170 Report a problem | ||
| 7/7/2008 | Sold | $132,900+40%$98/sqft |
Source: Public Record Report a problem | ||
| 4/10/2001 | Sold | $94,900$70/sqft |
Source: Public Record Report a problem | ||
Public tax history
| Year | Property taxes | Tax assessment |
|---|---|---|
| 2026 | $3,409 +5% | $125,200 |
| 2025 | $3,248 +2.5% | $125,200 |
| 2024 | $3,170 +2.3% | $125,200 |
| 2023 | $3,100 +4.4% | $125,200 |
| 2022 | $2,969 | $125,200 |
| 2021 | $2,969 +319.7% | $125,200 |
| 2020 | $708 -74% | $125,200 |
| 2019 | $2,724 +331.6% | $125,200 |
| 2018 | $631 -73.7% | $125,200 +37.7% |
| 2017 | $2,398 +1.9% | $90,900 |
| 2016 | $2,353 +48.4% | $90,900 |
| 2015 | $1,586 | $90,900 |
| 2014 | $1,586 | $90,900 |
| 2013 | -- | $90,900 |
| 2012 | -- | $90,900 |
| 2011 | -- | $90,900 |
| 2010 | -- | $90,900 |
| 2009 | -- | $90,900 |
| 2007 | -- | $90,900 |
| 2006 | -- | $90,900 |
| 2005 | -- | $90,900 +16.5% |
| 2004 | -- | $78,000 |
| 2003 | -- | $78,000 |
| 2002 | -- | $78,000 |
| 2000 | -- | $78,000 |
Find assessor info on the county website
Monthly payment
Est. payment
Payment breakdown
Explore the cost of this home by adjusting the details. Changes won't be saved.Climate risks
Neighborhood: 17022
Nearby schools
Schools provided by the listing agent
- Middle: Elizabethtown Area
- High: Elizabethtown Area
- District: Elizabethtown Area
Source: Bright MLS. This data may not be complete. We recommend contacting the local school district to confirm school assignments for this home.
Similar homes
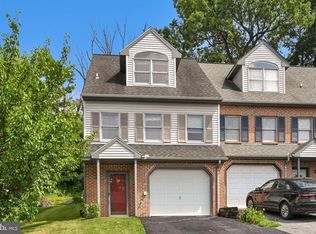
- $234,9003 bd2 ba1.3k sqft1326 S Mount Joy St, Elizabethtown, PA 17022For Sale
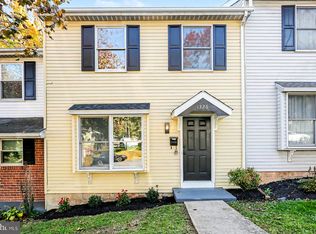
 MLS ID #PALA2097714, David Pelletier, Berkshire Hathaway HomeServices Homesale Realty. Bright MLS
- $299,0002 bd1 ba960 sqft43 Angela Dr, Elizabethtown, PA 17022For Sale
 MLS ID #PALA2098196, Jacob Ziegler, Keller Williams Elite. Bright MLS
- $485,0004 bd3 ba1.9k sqft29 Apple Ln, Elizabethtown, PA 17022For Sale
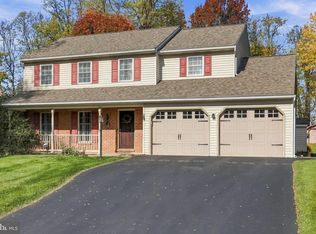 MLS ID #PALA2097888, Ms. Lethea Myers, Berkshire Hathaway HomeServices Homesale Realty. Bright MLS
- $329,9003 bd3 ba1.5k sqft34 Maize Cir, Elizabethtown, PA 17022For Sale
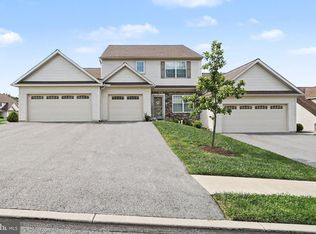 MLS ID #PALA2094358, John Smith, Keller Williams Elite. Bright MLS
- $329,9004 bd2 ba1.7k sqft474 W Ridge Rd, Elizabethtown, PA 17022For SaleMLS ID #PALA2092900, Rose Madar, Berkshire Hathaway HomeServices Homesale Realty. Bright MLS
- $400,0003 bd2 ba1.6k sqft108 Colebrook Rd, Elizabethtown, PA 17022For SaleMLS ID #PALA2094676, Taing Vuthy Taing, LPT Realty, LLC. Bright MLS
- $285,5002 bd2 ba1.4k sqft535 Roslaire Dr, Hummelstown, PA 17036For SaleMLS ID #PADA2065708, David Drobnock, Coldwell Banker Realty. Bright MLS
- $295,0002 bd3 ba1.5k sqft221 Keinath St, Mount Joy, PA 17552For SaleMLS ID #PALA2098230, Ajay Patel, Coldwell Banker Realty. Bright MLS
- $359,9003 bd2 ba1.1k sqft36 Detwiler Ave, Mount Joy, PA 17552New ConstructionMLS ID #PALA2098436, James Sherer, Kingsway Realty - Lancaster. Bright MLS
- $299,5003 bd4 ba1.9k sqft244 Knollwood Rd, Millersville, PA 17551For SaleMLS ID #PALA2098452, Nick Hummer, JRHeller.com LLC. Bright MLS
- $320,0003 bd3 ba1.2k sqft440 E Butter Rd, York, PA 17404For SaleMLS ID #PAYK2114666, Cindy Hochhalter, Coldwell Banker Realty. Bright MLS
- $425,0003 bd1 ba1.4k sqft1379 Keener Rd, Bainbridge, PA 17502For SaleMLS ID #PALA2098110, Priscilla Gibson, Coldwell Banker Realty. Bright MLS
- $325,0003 bd2 ba1.6k sqft1007 Hemlock Cir, Manheim, PA 17545For SaleMLS ID #PALN2029580, Sam Groff, Iron Valley Real Estate of Lancaster. Bright MLS
- $239,9004 bd2 ba1.6k sqft1168 Blue Bird Ln #24, York, PA 17402For SaleMLS ID #PAYK2114146, Ashley Ewing, Realty ONE Group Unlimited. Bright MLS
- $415,0003 bd3 ba2k sqft95 Holly Ln, Etters, PA 17319For SaleMLS ID #PAYK2114472, Sue Kleinfelter, Iron Valley Real Estate. Bright MLS
- $219,9002 bd2 ba1.1k sqft5807 Hidden Lake Dr, Harrisburg, PA 17111For SaleMLS ID #PADA2065688, Jess Lehman, Keller Williams Realty. Bright MLS
- $425,0003 bd3 ba1.5k sqft255 Old York Rd, New Cumberland, PA 17070For SaleMLS ID #PAYK2114830, CORINNE HANKINS, Iron Valley Real Estate of Central PA. Bright MLS
- $399,9004 bd1 ba1.2k sqft6214 Vista Ln, Wrightsville, PA 17368For SaleMLS ID #PAYK2113808, Adam Kautz, Iron Valley Real Estate of York County. Bright MLS
- $259,0003 bd3 ba1.5k sqft704 Cambridge Ct #U-0037, Palmyra, PA 17078For SaleMLS ID #PALN2027308, DAVID BECKER, Keller Williams Realty. Bright MLS
- $239,9003 bd2 ba1.2k sqft340 Fisher Dr, York, PA 17404For SaleMLS ID #PAYK2113608, Stan Watson, Coldwell Banker Realty. Bright MLS
