Skip main navigation
Closed
  • $459,900

    49 Ivy Chase Way NW, Cartersville, GA 30121

    4beds
    --sqft
    Single Family Residence
    Built in 2024
    0.94 Acres Lot
    $464,000 Zestimate®
    $--/sqft
    $3,079 Estimated rent

    Home value

    $464,000

    $432,000 - $496,000

    $3,079/mo

    Zestimate® history
    Loading
    Loading...

    Owner options

    List your home for rent

    $3,079/mo

    Rent Zestimate®

    Find your next renter with Zillow Rental Manager. Plus, with online applications, you can quickly screen prospective tenants – for free.

    Learn more

    $3,079/mo

    Rent Zestimate®

    Refinance and save

    $3,403/mo

    Est. payment

    Refinancing to a lower rate could help reduce your monthly payments and save thousands over the life of the loan.

    See today's rates

    $3,403/mo

    Est. payment

    Explore your selling options

    Work with a Zillow partner agent

    Leverage their expertise and Zillow's premium Showcase listings to get your home seen by more buyers.

    Get started

    List with your own agent

    Get your home in front of millions of buyers by listing it on Zillow.

    Learn how to do it

    Sell it yourself

    Take full control of how buyers see your home on Zillow by listing For Sale by Owner (FSBO).

    List your home

    What's special

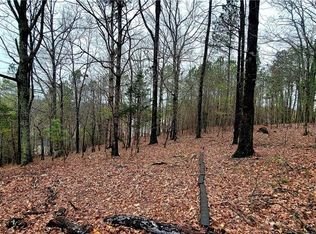
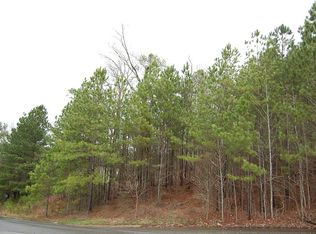
    NEW CONSTRUCTION! Fall in love with this 4 bedroom 3 bath CHearthstone planC. This home sits on a private 1 acre landscaped lot located in the beautiful Ivy Chase Community. Inside you will be welcomed with a beautiful open concept plan. The main level offers an eat-in chefCOs kitchen, with views to the private back deck and great room, beautiful cabinetry, flawless granite countertops and island perfect for additional workspace or seating while entertaining guest.The living area offers a custom fireplace perfect for cozy nights and relaxing with family. The oversized master bedroom, located on the main, offers walk in closets, en-suite spa bath with soaking tub, tile shower and double vanity. Additionally, the main floor offers 2 generous sized bedrooms, guest bath and access to the two car garage. The terrace level offers a versatile room, full bath, walk-in laundry room and private exit to the backyard. This area is perfect for in-law or teen suite, rec. room, media room, home gym or additional bedroom. Accented with rich hardwood flooring, granite countertops, soft close drawers and beautiful light fixtures throughout making this home a complete show stopper. There is STILL TIME to make selections and personalize this home and make it completely unique to you. Maximize the potential of your new home and call Bamford and Company TODAY!! Ask about our $5,000 closing cost incentive OR Temporary Rate Buydown when you use our preferred lender, Matt Garcia w/ Supreme Lending. ETA completion is end of June 2024.

    Zillow last checked:

    Listing updated:

    Listed by:

    Dominic Bamford 678-753-6050,

    Atlanta Communities

    Bought with:

    Dominic Bamford, 334386

    Atlanta Communities

    Source: GAMLS,MLS#: 10334031MLS Logo

    Facts & features

    Interior

    Bedrooms & bathrooms
    • Bedrooms: 4
    • Bathrooms: 3
    • Full bathrooms: 3
    • Main level bathrooms: 2
    • Main level bedrooms: 3
    Rooms
    • Room types: Bonus Room, Family Room, Foyer, Game Room, Laundry, Media Room, Other
    Kitchen
    • Features: Breakfast Area, Kitchen Island, Walk-in Pantry
    Heating
    • Electric
    Cooling
    • Central Air, Zoned
    Appliances
    • Included: Dishwasher, Disposal, Electric Water Heater, Microwave, Oven/Range (Combo)
    • Laundry: Common Area
    Features
    • Double Vanity, Master On Main Level, Vaulted Ceiling(s), Walk-In Closet(s)
    • Flooring: Carpet, Hardwood, Tile
    • Windows: Double Pane Windows
    • Basement: None
    • Attic: Pull Down Stairs
    • Number of fireplaces: 1
    • Fireplace features: Family Room, Masonry
    • Common walls with other units/homes: No Common Walls
    Interior area
    • Total structure area: 0
    • Finished area above ground: 0
    • Finished area below ground: 0

    Property

    Parking
    • Parking features: Garage
    • Has garage: Yes
    Features
    • Levels: Multi/Split
    • Patio & porch: Deck
    • Waterfront features: No Dock Or Boathouse
    • Body of water: None
    Lot
    • Size: 0.94 Acres
    • Features: Cul-De-Sac, Private
    Details
    • Parcel number: 0069M0001027

    Construction

    Type & style
    • Home type: SingleFamily
    • Architectural style: Craftsman
    • Property subtype: Single Family Residence
    Materials
    • Stone, Wood Siding
    • Foundation: Slab
    • Roof: Composition
    Condition
    • Under Construction
    • New construction: Yes
    • Year built: 2024
    Details
    • Warranty included: Yes

    Utilities & green energy

    • Electric: 220 Volts
    • Sewer: Public Sewer
    • Water: Public
    • Utilities for property: Electricity Available, Phone Available, Sewer Available, Water Available

    Community & HOA

    Community
    • Features: Clubhouse, Pool
    • Security: Carbon Monoxide Detector(s)
    • Subdivision: Ivy Chase
    HOA
    • Has HOA: Yes
    • Services included: Swimming
    • HOA fee: $450 annually
    Location
    • Region: Cartersville

    Financial & listing details

    • Annual tax amount: $406
    • Date on market: 7/8/2024
    • Cumulative days on market: 73 days
    • Listing agreement: Exclusive Right To Sell
    • Listing terms: Cash,Conventional,FHA,VA Loan
    • Electric utility on property: Yes

    Price history

    DateEventPrice
    8/28/2024Sold$459,900-2.1%
    Source: GAMLS #10334031 Report a problem
    7/8/2024Price change$469,900+2.2%
    Source: FMLS GA #7332202 Report a problem
    6/21/2024Price change$459,900+2.2%
    Source: FMLS GA #7332202 Report a problem
    2/8/2024Price change$449,900+1328.3%
    Source: FMLS GA #7332202 Report a problem
    11/10/2023Pending sale$31,500
    Source: GAMLS #10177378 Report a problem
    11/8/2023Price change$31,500-10%
    Source: GAMLS #10177378 Report a problem
    10/20/2023Price change$35,000-12.5%
    Source: GAMLS #10177378 Report a problem
    7/5/2023Listed for sale$40,000-20%
    Source: GAMLS #10177378 Report a problem
    7/1/2023Listing removed$50,000
    Source: GAMLS #10133893 Report a problem
    2/23/2023Listed for sale$50,000
    Source: FMLS GA #7178913 Report a problem

    Public tax history

    Tax history is unavailable.

    Neighborhood: 30121

    Nearby schools

    GreatSchools rating
    Schools provided by the listing agent
    • Elementary: Clear Creek
    • Middle: Cass
    • High: Cass

    Source: GAMLS. This data may not be complete. We recommend contacting the local school district to confirm school assignments for this home.

    Get a cash offer in 3 minutes
    Find out how much your home could sell for in as little as 3 minutes with a no-obligation cash offer.
    Estimated market value
    $464,000
    Get a cash offer in 3 minutes
    Find out how much your home could sell for in as little as 3 minutes with a no-obligation cash offer.
    Estimated market value
    $464,000