Open House - Sunday Nov 10rd, 11am-1pm! Located in coveted Takoma Park, Welcome to 49 Jefferson Avenue! A beautiful rambler situated on a wooded corner lot with 4 bedrooms and 2 bathrooms. Enter into the large living room and notice the amount of natural light that pours in through the windows. Right off the living room is the combined dining/kitchen area. Notice the stainless steel appliances and the amount of storage in this gourmet kitchen. The dining room has doors to the spacious back deck which looks over the LARGE wooded backyard. This level includes two bedrooms and a hall bath. Through the kitchen, make your way to the lower level. The lower level includes a spacious rec room, storage area, 2 bedrooms, a hall bath, and a laundry room. The backyard is spacious and wooded making it the perfect retreat. Could be the perfect a downsize or for someone looking for a retreat from the city into a home that still has access to so much. Steps from Sligo Creek Trail, the local schools, the Metro(Red Line), and the Co-op Market and shops at Ethan Allen and Carroll.
Sold for $727,500
Street View
$727,500
49 Jefferson Ave, Takoma Park, MD 20912
4beds
2,000sqft
Single Family Residence
Built in 1953
0.31 Acres Lot
$766,700 Zestimate®
$364/sqft
$3,689 Estimated rent
Home value
$766,700
$698,000 - $836,000
$3,689/mo
Zestimate® history
Owner options
List your home for rent
$3,689/mo
Rent Zestimate®
Find your next renter with Zillow Rental Manager. Plus, with online applications, you can quickly screen prospective tenants – for free.
$3,689/mo
Rent Zestimate®
Refinance and save
$4,455/mo
Est. payment
Refinancing to a lower rate could help reduce your monthly payments and save thousands over the life of the loan.
$4,455/mo
Est. payment
Explore your selling options
Work with a Zillow partner agent
Leverage their expertise and Zillow's premium Showcase listings to get your home seen by more buyers.
Get startedList with your own agent
Get your home in front of millions of buyers by listing it on Zillow.
Learn how to do itSell it yourself
Take full control of how buyers see your home on Zillow by listing For Sale by Owner (FSBO).
List your homeWhat's special
Large wooded backyardStainless steel appliancesNatural lightSpacious rec roomStorage areaGourmet kitchenSpacious back deck
Zillow last checked:
Listing updated:
Listed by:
Jane Fairweather 240-223-4663,
Long & Foster Real Estate, Inc.
Bought with:
Jennifer Chung, 98369239
The Agency DC
Claude Labbe, AB98365123
The Agency DC
Source: Bright MLS,MLS#: MDMC2149786
Facts & features
Interior
Bedrooms & bathrooms
- Bedrooms: 4
- Bathrooms: 2
- Full bathrooms: 2
- Main level bathrooms: 1
- Main level bedrooms: 2
Rooms
- Room types: Living Room, Dining Room, Primary Bedroom, Bedroom 2, Bedroom 3, Bedroom 4, Kitchen, Family Room, Other
Basement
- Area: 900
Heating
- Forced Air, Natural Gas
Cooling
- Central Air, Electric
Appliances
- Included: Built-In Range, Microwave, Gas Water Heater
- Laundry: In Basement
Features
- Combination Kitchen/Dining, Entry Level Bedroom, Open Floorplan, Upgraded Countertops
- Basement: Connecting Stairway,Finished,Improved
- Has fireplace: No
Interior area
- Total structure area: 2,000
- Total interior livable area: 2,000 sqft
- Finished area above ground: 1,100
- Finished area below ground: 900
Property
Parking
- Parking features: Off Street
Accessibility
- Accessibility features: Accessible Entrance
Features
- Levels: Two
- Stories: 2
- Pool features: None
Lot
- Size: 0.31 Acres
Details
- Additional structures: Above Grade, Below Grade
- Parcel number: 161301072360
- Zoning: R60
- Special conditions: Standard
Construction
Type & style
- Home type: SingleFamily
- Architectural style: Ranch/Rambler
- Property subtype: Single Family Residence
Materials
- Brick
- Foundation: Concrete Perimeter
Condition
- New construction: No
- Year built: 1953
Utilities & green energy
- Sewer: Public Sewer
- Water: Public
Community & HOA
Community
- Subdivision: Takoma Park
HOA
- Has HOA: No
Location
- Region: Takoma Park
Financial & listing details
- Price per square foot: $364/sqft
- Tax assessed value: $835,400
- Annual tax amount: $835,400
- Date on market: 9/25/2024
- Listing agreement: Exclusive Right To Sell
- Ownership: Fee Simple
Price history
| Date | Event | Price |
|---|---|---|
| 1/10/2025 | Sold | $727,500-2.9%$364/sqft |
Source:  Bright MLS #MDMC2149786 Report a problem Bright MLS #MDMC2149786 Report a problem | ||
| 11/17/2024 | Pending sale | $749,000$375/sqft |
Source:  Long & Foster Broker Feed #MDMC2149786 Report a problem Long & Foster Broker Feed #MDMC2149786 Report a problem | ||
| 10/20/2024 | Price change | $749,000-3.4%$375/sqft |
Source: Bright MLS #MDMC2149786 Report a problem | ||
| 10/11/2024 | Price change | $775,000-1.3%$388/sqft |
Source: Bright MLS #MDMC2149786 Report a problem | ||
| 9/25/2024 | Listed for sale | $785,000+40.2%$393/sqft |
Source: Bright MLS #MDMC2149786 Report a problem | ||
| 7/7/2017 | Sold | $560,000+1.8%$280/sqft |
Source: Public Record Report a problem | ||
| 6/9/2017 | Pending sale | $550,000$275/sqft |
Source: Bethesda/ Chevy Chase #MC9963902 Report a problem | ||
| 6/1/2017 | Listed for sale | $550,000+40.3%$275/sqft |
Source: Keller Williams Capital Properties #MC9963902 Report a problem | ||
| 11/9/2004 | Sold | $392,000+12.3%$196/sqft |
Source: Public Record Report a problem | ||
| 7/7/2004 | Sold | $349,000$175/sqft |
Source: Public Record Report a problem | ||
Public tax history
| Year | Property taxes | Tax assessment |
|---|---|---|
| 2025 | $14,993 +5.4% | $868,000 +3.9% |
| 2024 | $14,230 +5.2% | $835,400 +5.3% |
| 2023 | $13,521 +9.5% | $793,300 +5.6% |
| 2022 | $12,344 +6% | $751,200 +5.9% |
| 2021 | $11,645 +2.5% | $709,100 +2.5% |
| 2020 | $11,364 +5.3% | $691,733 +5.3% |
| 2019 | $10,791 +0.5% | $657,000 |
| 2018 | $10,734 +7.7% | $657,000 +10.1% |
| 2017 | $9,963 +31.8% | $596,667 +11.2% |
| 2016 | $7,559 | $536,333 +12.7% |
| 2015 | $7,559 | $476,000 |
| 2014 | $7,559 | $476,000 |
| 2013 | -- | $476,000 -4.3% |
| 2012 | -- | $497,500 |
| 2011 | -- | $497,500 |
| 2010 | -- | $497,500 -4.2% |
| 2009 | -- | $519,240 +9.8% |
| 2008 | -- | $472,702 +10.9% |
| 2007 | -- | $426,166 +12.3% |
| 2006 | -- | $379,630 +18.8% |
| 2005 | -- | $319,490 +23.2% |
| 2004 | -- | $259,350 +30.2% |
| 2003 | -- | $199,210 +3.9% |
| 2002 | -- | $191,756 |
| 2001 | -- | $191,756 |
Find assessor info on the county website
Neighborhood: 20912
Nearby homes
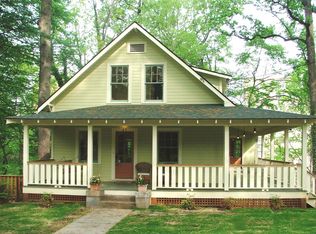
- $1,040,4003 bd3 ba1.2k sqft47 Jefferson Ave, Takoma Park, MD 20912Off Market
- $790,9003 bd3 ba1.8k sqft200 Lincoln Ave, Takoma Park, MD 20912Off Market
- $617,100-- bd1 ba1.1k sqft48 Jefferson Ave, Takoma Park, MD 20912Off Market
- $898,300-- bd2 ba1.5k sqft201 Lincoln Ave, Takoma Park, MD 20912Off Market
- $--1 bd1 ba-- sqft201 Lincoln Ave APT 1, Takoma Park, MD 20912Off Market
- $596,200-- bd1 ba1k sqft17 Jefferson Ave, Takoma Park, MD 20912Off Market
- $775,0003 bd2 ba1.4k sqft24 Jefferson Ave, Takoma Park, MD 20912Sold
- $513,7002 bd2 ba1.1k sqft7333 New Hampshire Ave APT 1203, Takoma Park, MD 20912Off Market
Nearby schools
GreatSchools rating
- 7/10Piney Branch Elementary SchoolGrades: 3-5Distance: 0.3 mi
- 8/10Takoma Park Middle SchoolGrades: 6-8Distance: 0.5 mi
- 7/10Montgomery Blair High SchoolGrades: 9-12Distance: 2.4 mi
Schools provided by the listing agent
- High: Montgomery Blair
- District: Montgomery County Public Schools
Source: Bright MLS. This data may not be complete. We recommend contacting the local school district to confirm school assignments for this home.
Get a cash offer in 3 minutes
Find out how much your home could sell for in as little as 3 minutes with a no-obligation cash offer.
Estimated market value
$766,700
Get a cash offer in 3 minutes
Find out how much your home could sell for in as little as 3 minutes with a no-obligation cash offer.
Estimated market value
$766,700
- Maryland
- Montgomery County
- Takoma Park
- 20912
- 49 Jefferson Ave
Nearby cities
Nearby zip codes
Other Takoma Park Topics
