Skip main navigation
Off market
  • Price Unknown

    49 Joyceton Ter, Upper Marlboro, MD 20774

    3beds
    2,100sqft
    Townhouse
    Built in 1992
    2,000 Square Feet Lot
    $-- Zestimate®
    $--/sqft
    $-- Estimated rent

    Home value

    Not available

    Estimated sales range

    Not available

    Not available

    Zestimate® history
    Loading
    Loading...

    Owner options

    List your home for rent

    Find your next renter with Zillow Rental Manager. Plus, with online applications, you can quickly screen prospective tenants – for free.

    Learn more
    Refinance and save

    $173/mo

    Est. payment

    Refinancing to a lower rate could help reduce your monthly payments and save thousands over the life of the loan.

    See today's rates

    $173/mo

    Est. payment

    Explore your selling options

    Work with a Zillow partner agent

    Leverage their expertise and Zillow's premium Showcase listings to get your home seen by more buyers.

    Get started

    List with your own agent

    Get your home in front of millions of buyers by listing it on Zillow.

    Learn how to do it

    Sell it yourself

    Take full control of how buyers see your home on Zillow by listing For Sale by Owner (FSBO).

    List your home

    What's special

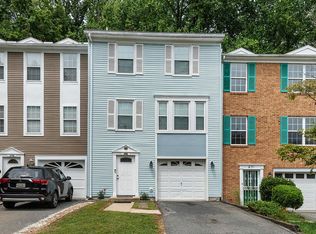
    Would you like to have the home neighbors envy? This is it! This beautiful 3 bedroom, 4 bathroom town home is one of only eight units with a 1 car garage! Be welcomed to gleaming hardwood floors throughout and a ton of natural light. Your main level kitchen has a breakfast bar and spotless SS appliances. The deck off of the dining room is the perfect area to relax or do some entertaining! With a fully fenced backyard your privacy is a given. Upstairs you can enjoy carpeted flooring throughout the halls and 3 bedrooms. Your primary bedroom also includes a FULL bathroom! On the lower level you have a carpeted area for your game room, and a separate laundry area with a full-sized washer and dryer. This townhouse has exactly what any homeowner would want when it comes to town homes! Close to Beltway, AAFB, Census Bureau and DC. MOVE IN READY!!! This is a MUST SEE and a home that WON’T LAST LONG!!

    This property is not currently displayed as for sale or rent on Zillow. This may be different from what's on other websites or public sources.

    Zillow last checked:

    Listing updated:

    Listed by:

    Yvonne Lee 301-613-6070,

    Keller Williams Capital Properties

    Bought with:

    Carl Fortune

    EXIT Right Realty

    Source: Bright MLS,MLS#: MDPG2006896MLS Logo

    Facts & features

    Interior

    Bedrooms & bathrooms
    • Bedrooms: 3
    • Bathrooms: 4
    • Full bathrooms: 2
    • 1/2 bathrooms: 2
    • Main level bathrooms: 1
    Basement
    • Description: Percent Finished: 100.0
    • Area: 700
    Heating
    • Heat Pump, Electric
    Cooling
    • Central Air, Electric
    Appliances
    • Included: Dishwasher, Disposal, Exhaust Fan, Refrigerator, Oven/Range - Electric, Microwave, Dryer, Washer, Electric Water Heater
    • Laundry: Lower Level
    Features
    • Breakfast Area, Combination Kitchen/Dining, Primary Bath(s), Recessed Lighting, Dry Wall
    • Flooring: Carpet, Hardwood, Wood
    • Doors: Six Panel
    • Basement: Front Entrance,Finished,Heated
    • Has fireplace: No
    Interior area
    • Total structure area: 2,100
    • Total interior livable area: 2,100 sqft
    • Finished area above ground: 1,400
    • Finished area below ground: 700

    Property

    Parking
    • Total spaces: 2
    • Parking features: Garage Faces Front, Garage Door Opener, Concrete, Attached, Driveway, Off Street
    • Attached garage spaces: 1
    • Uncovered spaces: 1
    Accessibility
    • Accessibility features: None
    Features
    • Levels: Three
    • Stories: 3
    • Patio & porch: Deck
    • Exterior features: Lighting, Street Lights
    • Pool features: None
    • Fencing: Full
    Lot
    • Size: 2,000 Square Feet
    Details
    • Additional structures: Above Grade, Below Grade
    • Parcel number: 17131494780
    • Zoning: RT
    • Zoning description: RESIDENTIAL TOWNHOUSE
    • Special conditions: Standard

    Construction

    Type & style
    • Home type: Townhouse
    • Architectural style: Contemporary,Colonial
    • Property subtype: Townhouse
    Materials
    • Vinyl Siding
    • Roof: Shingle,Composition
    Condition
    • Excellent
    • New construction: No
    • Year built: 1992

    Utilities & green energy

    • Sewer: Public Sewer
    • Water: Public
    • Utilities for property: Cable Available

    Community & HOA

    Community
    • Security: Carbon Monoxide Detector(s), Electric Alarm, Smoke Detector(s)
    • Subdivision: Kettering
    HOA
    • Has HOA: Yes
    • Amenities included: Tot Lots/Playground
    • Services included: Common Area Maintenance
    • HOA fee: $173 quarterly
    • HOA name: MAREDITH MANAGEMENT
    Location
    • Region: Upper Marlboro

    Financial & listing details

    • Tax assessed value: $294,067
    • Annual tax amount: $4,755
    • Date on market: 8/11/2021
    • Listing agreement: Exclusive Agency
    • Listing terms: FHA,Conventional,VA Loan
    • Inclusions: Parking Included In List Price, Parking Included In Sale Price
    • Ownership: Fee Simple

    Price history

    DateEventPrice
    9/24/2021Sold$365,000+0%$174/sqft
    Source: Bright MLS #MDPG2006896 Report a problem
    8/26/2021Pending sale$364,990$174/sqft
    Source: Bright MLS #MDPG2006896 Report a problem
    8/11/2021Listed for sale$364,990$174/sqft
    Source: Bright MLS #MDPG2006896 Report a problem

    Public tax history

    Tax history is unavailable.

    Neighborhood: Kettering

    Nearby schools

    GreatSchools rating
    Schools provided by the listing agent
    • Elementary: Kettering
    • Middle: Kettering
    • High: Largo
    • District: Prince George's County Public Schools

    Source: Bright MLS. This data may not be complete. We recommend contacting the local school district to confirm school assignments for this home.