This stunning 4-bedroom, 4-bath home has exceptional views of the 14th tee box at the PDC Golf Course in Hunsley Hills. Perfectly situated on 2 spacious lots, the property boasts a 4-car garage along with a dedicated golf cart garage. The outdoor space is perfect for entertaining and relaxing, featuring a pool, a hot tub, and a fully equipped pool house complete with its own kitchen and bathroom. Inside you will find thoughtful details throughout, including a laundry room with a sink and abundant storage. The main level showcases a spacious kitchen, inviting breakfast nook, and a versatile room perfect for a home office or formal dining room. Upstairs, two additional bedrooms are connected by a Jack-and-Jill bath, alongside a second living area-perfect for family or guests.
For sale
Price cut: $40K (5/13)
$850,000
49 Jynteewood Cir, Canyon, TX 79015
4beds
3,725sqft
:
Get pre-qualified$5,943/mo
Single Family Residence
Built in 2007
-- sqft lot
$823,500 Zestimate®
$228/sqft
$-- HOA
What's special
Hot tubDedicated golf cart garageInviting breakfast nookSpacious kitchen
- 92 days |
- 503 |
- 16 |
Likely to sell faster than
Zillow last checked:
Listing updated:
Listed by:
Randie Baumann 806-236-8680,
Lyons Realty
Source: AMMLS,MLS#: 26-3313
Facts & features
Interior
Bedrooms & bathrooms
- Bedrooms: 4
- Bathrooms: 4
- Full bathrooms: 2
- 3/4 bathrooms: 2
- 1/2 bathrooms: 1
Rooms
- Room types: Living Areas, Utility Room, Office
Heating
- Natural Gas, Unit - 3 or More
Cooling
- Central Air, Electric, Unit - 3 or More
Appliances
- Included: Disposal, Microwave, Dishwasher, Cooktop
- Laundry: Laundry Room, Sink, Hook-Up Electric
Features
- Pantry
- Has fireplace: Yes
- Fireplace features: Gas Log, Wood Burning
Interior area
- Total structure area: 3,725
- Total interior livable area: 3,725 sqft
Property
Parking
- Total spaces: 4
- Parking features: Additional Parking, Garage Faces Side, Garage Door Opener, RV Access/Parking
- Attached garage spaces: 4
Features
- Levels: Two
- Exterior features: Balcony
- Has private pool: Yes
- Pool features: In Ground
- Fencing: Wrought Iron
Lot
- Features: Cul-De-Sac
Details
- Additional structures: Pool House
- Parcel number: 141364
- Zoning description: 0900 - All of Canyon in City Limits
Construction
Type & style
- Home type: SingleFamily
- Property subtype: Single Family Residence
Materials
- Brick Veneer, Brick
- Foundation: Slab
- Roof: Composition
Condition
- New construction: No
- Year built: 2007
Utilities & green energy
- Water: City
Community & HOA
Community
- Features: Golf
HOA
- Has HOA: No
Location
- Region: Canyon
Financial & listing details
- Price per square foot: $228/sqft
- Tax assessed value: $665,325
- Annual tax amount: $11,189
- Date on market: 4/22/2026
- Listing terms: Conventional
Estimated market value
$823,500
$782,000 - $865,000
$4,391/mo
Price history
| Date | Event | Price |
|---|---|---|
| 5/13/2026 | Price change | $850,000-4.5%$228/sqft |
Source:  AMMLS #26-3313 Report a problem AMMLS #26-3313 Report a problem | ||
| 4/22/2026 | Listed for sale | $890,000+48.3%$239/sqft |
Source: AMMLS #26-3313 Report a problem | ||
| 10/18/2019 | Listing removed | $600,000$161/sqft |
Source: Triangle Realty, LLC #19-6149 Report a problem | ||
| 9/4/2019 | Pending sale | $600,000$161/sqft |
Source: Triangle Realty, LLC #19-6149 Report a problem | ||
| 8/20/2019 | Listed for sale | $600,000$161/sqft |
Source: Triangle Realty, LLC #19-6149 Report a problem | ||
Public tax history
| Year | Property taxes | Tax assessment |
|---|---|---|
| 2025 | $11,189 -2.1% | $665,325 -4.3% |
| 2024 | $11,430 +6.6% | $695,307 +5.4% |
| 2023 | $10,719 -7.3% | $659,515 +10% |
| 2022 | $11,559 -1.7% | $599,559 +10% |
| 2021 | $11,755 | $545,054 +4.7% |
| 2020 | -- | $520,786 +4.7% |
| 2019 | $10,473 -2.4% | $497,331 |
| 2018 | $10,727 +2% | $497,331 +1.5% |
| 2017 | $10,517 +4.3% | $489,857 +4.6% |
| 2016 | $10,086 +11.2% | $468,152 |
| 2015 | $9,067 | $468,152 +5.9% |
| 2014 | $9,067 | $442,071 +2.4% |
| 2013 | -- | $431,911 |
| 2012 | -- | $431,911 |
| 2011 | -- | $431,911 -1.1% |
| 2010 | -- | $436,911 +15.3% |
| 2009 | -- | $378,813 |
| 2008 | -- | -- |
| 2007 | -- | -- |
| 2006 | -- | -- |
| 2005 | -- | -- |
| 2004 | -- | -- |
| 2003 | -- | -- |
| 2002 | -- | $11,200 |
| 2001 | -- | $11,200 |
Find assessor info on the county website
Monthly payment
Est. payment
Payment breakdown
Explore the cost of this home by adjusting the details. Changes won't be saved.Climate risks
Neighborhood: 79015
Nearby schools
GreatSchools rating
- 10/10Crestview Elementary SchoolGrades: PK-4Distance: 0.7 mi
- 7/10Canyon Junior High SchoolGrades: 7-8Distance: 1.1 mi
- 6/10Canyon High SchoolGrades: 9-12Distance: 2 mi
Schools provided by the listing agent
- Elementary: Crestview
- Middle: Canyon Intermed./Jr High
- High: Canyon
Source: AMMLS. This data may not be complete. We recommend contacting the local school district to confirm school assignments for this home.
- $450,3004 bd3 ba2.6k sqft53 Jynteewood Cir, Canyon, TX 79015Off Market
- $454,9003 bd2 ba1.9k sqft47 Jynteewood Cir, Canyon, TX 79015Off Market

- $359,6003 bd3 ba2k sqft45 Jynteewood Cir, Canyon, TX 79015Off Market
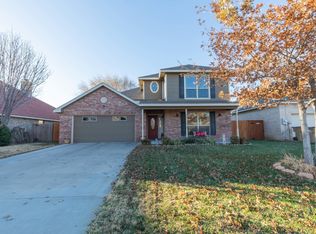
- $--4 bd3 ba2k sqft55 Jynteewood Cir, Canyon, TX 79015Sold
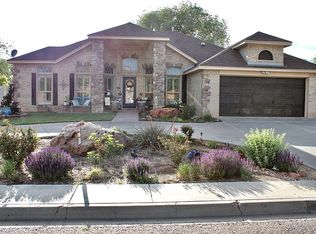
- $345,8003 bd2 ba1.8k sqft43 Jynteewood Cir, Canyon, TX 79015Off Market
- $412,0003 bd2 ba2.4k sqft50 Jynteewood Cir, Canyon, TX 79015Off Market
- $3,4880.93 AcresVfw Rd Fm 2590, Canyon, TX 79015Off Market
- $391,6003 bd2 ba2.2k sqft41 Jynteewood Cir, Canyon, TX 79015Off Market
A local agent can set up tours, give advice and negotiate with sellers.
A local lender can help you make sure your offer is ready when you are.
Similar homes
- $850,0004 bd2 ba2.8k sqft14500 Hale Rd, Canyon, TX 79015For Sale

 MLS ID #26-5173, JT Haynes, Triangle Realty, LLC. AMMLS
 - $785,0004 bd4 ba4.2k sqft51 Country Club Dr, Canyon, TX 79015For Sale
 MLS ID #26-5528, Breanna Davis, Copper Plains Realty, LLC. AMMLS
 - $915,0006 bd6 ba4.5k sqft65 Jynteewood Cir, Canyon, TX 79015For Sale
 MLS ID #26-4678, Colleen Meyer, Lyons Realty. AMMLS
 - $799,0005 bd4 ba3.3k sqft1 Stoneway Ct, Canyon, TX 79015For Sale
 MLS ID #26-5138, Ryan White, CrossPoint Real Estate Group. AMMLS
 - $790,0003 bd3 ba3.2k sqft19551 Chaparral Rd, Canyon, TX 79015For SaleMLS ID #26-4222, Lori Wilhite, Lyons Realty. AMMLS
- $775,0004 bd3 ba2.7k sqft26150 Newton Rd, Canyon, TX 79015For SaleMLS ID #26-3754, JT Haynes, Triangle Realty, LLC. AMMLS
- $695,0005 bd5 ba4.9k sqft19 Southridge Dr, Canyon, TX 79015For SaleMLS ID #26-2637, The Connie Taylor Group, Keller Williams Realty Amarillo. AMMLS
- $435,0004 bd2 ba2k sqft7600 Weatherly Ln, Canyon, TX 79015For SaleMLS ID #26-5845, Jennifer Tollett, Fathom Realty, LLC. AMMLS
- $632,0004 bd3 ba3.3k sqft6 Crestway Ct, Canyon, TX 79015For SaleMLS ID #26-2565, Mary Lou Lyons, Lyons Realty. AMMLS
- $976,0005 bd4 ba3.8k sqft19171 Edge Cove Dr, Canyon, TX 79015For SaleMLS ID #26-1020, The Thurman Group, Keller Williams Realty Amarillo. AMMLS
- $849,0004 bd4 ba2.4k sqft333 Lake Ridge Rd, Canyon, TX 79015For SaleMLS ID #26-3071, Blake Pagett, EXP Realty, LLC. AMMLS
- $499,9004 bd4 ba3k sqft95 Jynteewood Dr, Canyon, TX 79015For SaleMLS ID #26-2764, Lesley Munsell, ERA Courtyard Real Estate. AMMLS
- $499,5003 bd2 ba2.1k sqft17651 Creek View Dr, Canyon, TX 79015For SaleMLS ID #26-5531, Annie Miller, Palo Duro Real Estate. AMMLS
- $550,0003 bd3 ba2.6k sqft4 Griffin Dr, Canyon, TX 79015For SaleMLS ID #26-5589, Philip Lyons, Lyons Realty. AMMLS
- $575,0003 bd2 ba1.9k sqft5621 White Fence Rd, Canyon, TX 79015For SaleMLS ID #26-5462, Marka D'Lea Stephens, Keller Williams Realty Amarillo. AMMLS
- $589,0004 bd2 ba2.3k sqft16700 Dove Meadow Rd, Canyon, TX 79015For SaleMLS ID #26-3915, Philip Lyons, Lyons Realty. AMMLS
- $560,0004 bd3 ba2.6k sqft13281 Bluff Ridge Trl, Canyon, TX 79015For SaleMLS ID #26-3413, Reanne Rudd, Keller Williams Realty Amarillo. AMMLS
- $494,5004 bd3 ba2.5k sqft8401 Shady Lake Dr, Canyon, TX 79015For SaleMLS ID #26-2699, Shane Hanes, Realty ONE Group Oculus. AMMLS
- $840,0003 bd4 ba3.2k sqft8901 Red Wing Rd, Amarillo, TX 79119For SaleMLS ID #26-2772, Erin Wilson, Keller Williams Realty Amarillo. AMMLS
- $435,0004 bd3 ba2.1k sqft10075 Red Deer Dr, Canyon, TX 79015For SaleMLS ID #26-4415, Alyssa Allison, EXP Realty, LLC. AMMLS
