Luxury and comfort. This home's exterior is as impressive as the interior. The property's landscaping adds an element of privacy and serenity. This beautiful home sits on .74 acre which is ideal for outdoor activities, entertaining, or just relaxing. Enter through the front door and immediately be greeted with an abundance of natural light and beautiful dark hardwood floors with white trim. This well thought out floor plan is sure to impress. To the left, you will find a spacious living room that follows through to the timeless open concept kitchen. Kitchen island has space for bar stools and to the side another area for a breakfast nook/ dining room. To the left of the front door , you will find a flex room/ office/ 4th bedroom. Continue through to the second living room/sitting room has a cozy feel with the fireplace. On the other side of the kitchen, find a 3/4 bathroom as well as a laundry room with an entrance to an AMAZING bonus space / loft. The loft's balcony, perched on the upper level, overlooks the picturesque fenced yard. On the upper level, you will find 3 bedrooms. The primary bedroom comes equipped with a remarkable en suite with whirlpool tub and separate fully tiled shower. The basement has a full wet bar with theater room, area for workout equipment/ play area/ game room. Roof 2022. Duneland Schools. Highly desired Lexington Farm Subdivision. Brand new carpet, water heater, and pump!!
Closed
$580,000
49 Keeneland Dr, Valparaiso, IN 46385
4beds
4,213sqft
Single Family Residence
Built in 2005
0.74 Acres Lot
$622,900 Zestimate®
$138/sqft
$4,311 Estimated rent
Home value
$622,900
$548,000 - $704,000
$4,311/mo
Zestimate® history
Owner options
List your home for rent
$4,311/mo
Rent Zestimate®
Find your next renter with Zillow Rental Manager. Plus, with online applications, you can quickly screen prospective tenants – for free.
$4,311/mo
Rent Zestimate®
Refinance and save
$2,853/mo
Est. payment
Refinancing to a lower rate could help reduce your monthly payments and save thousands over the life of the loan.
$2,853/mo
Est. payment
Explore your selling options
Work with a Zillow partner agent
Leverage their expertise and Zillow's premium Showcase listings to get your home seen by more buyers.
Get startedList with your own agent
Get your home in front of millions of buyers by listing it on Zillow.
Learn how to do itSell it yourself
Take full control of how buyers see your home on Zillow by listing For Sale by Owner (FSBO).
List your homeWhat's special
Theater roomBreakfast nookAbundance of natural lightSeparate fully tiled showerWhirlpool tubOpen concept kitchenLaundry room
Zillow last checked:
Listing updated:
Listed by:
Jessica Cardin,
Realty Executives Premier 219-462-2224,
Nicolas Mancilla
Bought with:
Kathryn Wells, RB14050464
BHHS Executive Group RE
Source: NIRA as distributed by MLS GRID,MLS#: 808922
Facts & features
Interior
Bedrooms & bathrooms
- Bedrooms: 4
- Bathrooms: 4
- Full bathrooms: 2
- 3/4 bathrooms: 1
- 1/2 bathrooms: 1
Rooms
- Room types: Bedroom 2, Living Room, Primary Bedroom, Loft, Kitchen, Family Room, Dining Room, Bonus Room, Bedroom 4, Bedroom 3
Primary bedroom
- Area: 208
- Dimensions: 16.0 x 13.0
Bedroom 2
- Area: 132
- Dimensions: 11.0 x 12.0
Bedroom 3
- Area: 132
- Dimensions: 11.0 x 12.0
Bedroom 4
- Area: 182
- Dimensions: 14.0 x 13.0
Bonus room
- Area: 408
- Dimensions: 12.0 x 34.0
Bonus room
- Area: 288
- Dimensions: 18.0 x 16.0
Dining room
- Area: 224
- Dimensions: 16.0 x 14.0
Family room
- Area: 256
- Dimensions: 16.0 x 16.0
Kitchen
- Description: with breakfast nook
- Area: 440
- Dimensions: 22.0 x 20.0
Living room
- Area: 240
- Dimensions: 16.0 x 15.0
Loft
- Area: 528
- Dimensions: 22.0 x 24.0
Heating
- Fireplace(s), Natural Gas, Forced Air
Appliances
- Included: Built-In Gas Oven, Washer, Refrigerator, Microwave, Dryer, Built-In Gas Range
- Laundry: Laundry Room, Sink, Main Level
Features
- Bar, Recessed Lighting, Wet Bar, Walk-In Closet(s), Vaulted Ceiling(s), Tray Ceiling(s), Soaking Tub, Granite Counters, Kitchen Island, High Ceilings, Double Vanity, Ceiling Fan(s)
- Basement: Finished,Sump Pump,Full
- Number of fireplaces: 1
- Fireplace features: Double Sided, Family Room
Interior area
- Total structure area: 4,213
- Total interior livable area: 4,213 sqft
- Finished area above ground: 2,970
Property
Parking
- Total spaces: 2.5
- Parking features: Attached, Driveway, Garage Faces Side
- Attached garage spaces: 2.5
- Has uncovered spaces: Yes
Features
- Levels: Two,Three Or More
- Patio & porch: Deck, Side Porch, Porch, Rear Porch, Front Porch
- Exterior features: Private Yard, Lighting
- Has spa: Yes
- Spa features: Bath
- Fencing: Back Yard
- Has view: Yes
- View description: Neighborhood
Lot
- Size: 0.74 Acres
- Features: Back Yard, Landscaped, Level, Front Yard, Cleared, Corner Lot
Details
- Parcel number: 640635401004000006
- Zoning description: residential
Construction
Type & style
- Home type: SingleFamily
- Property subtype: Single Family Residence
Condition
- Updated/Remodeled
- New construction: No
- Year built: 2005
Utilities & green energy
- Sewer: Septic Tank
- Water: Well
Community & HOA
Community
- Subdivision: Lexington Farms
HOA
- Has HOA: No
Location
- Region: Valparaiso
Financial & listing details
- Price per square foot: $138/sqft
- Tax assessed value: $524,600
- Annual tax amount: $4,186
- Date on market: 2/6/2025
- Listing agreement: Exclusive Right To Sell
- Listing terms: Cash,FHA,Conventional
Price history
| Date | Event | Price |
|---|---|---|
| 3/3/2025 | Sold | $580,000-0.9%$138/sqft |
Source:  NIRA as distributed by MLS GRID #808922 Report a problem NIRA as distributed by MLS GRID #808922 Report a problem | ||
| 2/6/2025 | Pending sale | $585,000$139/sqft |
Source: NIRA as distributed by MLS GRID #808922 Report a problem | ||
| 1/14/2025 | Listing removed | $585,000$139/sqft |
Source: NIRA as distributed by MLS GRID #808922 Report a problem | ||
| 11/15/2024 | Price change | $585,000-2.3%$139/sqft |
Source: NIRA as distributed by MLS GRID #808922 Report a problem | ||
| 10/12/2024 | Price change | $599,000-2.6%$142/sqft |
Source: NIRA as distributed by MLS GRID #808922 Report a problem | ||
| 10/3/2024 | Price change | $615,000-1.6%$146/sqft |
Source: NIRA as distributed by MLS GRID #808922 Report a problem | ||
| 9/4/2024 | Price change | $625,000-3.8%$148/sqft |
Source: NIRA as distributed by MLS GRID #808922 Report a problem | ||
| 8/22/2024 | Listed for sale | $649,900+17.1%$154/sqft |
Source: NIRA as distributed by MLS GRID #808922 Report a problem | ||
| 9/19/2022 | Sold | $555,000-5.9%$132/sqft |
Source: NIRA as distributed by MLS GRID #512617 Report a problem | ||
| 6/8/2022 | Price change | $589,900-1.5%$140/sqft |
Source: NIRA as distributed by MLS GRID #512617 Report a problem | ||
| 5/23/2022 | Price change | $599,000-3.2%$142/sqft |
Source: NIRA as distributed by MLS GRID #512617 Report a problem | ||
| 5/17/2022 | Listed for sale | $619,000+48.1%$147/sqft |
Source: NIRA as distributed by MLS GRID #512617 Report a problem | ||
| 7/20/2017 | Sold | $418,000-1.6%$99/sqft |
Source: NIRA as distributed by MLS GRID #413706 Report a problem | ||
| 5/19/2017 | Pending sale | $425,000$101/sqft |
Source: Coldwell Banker Residential Brokerage - Porter County Office #413706 Report a problem | ||
| 5/10/2017 | Listed for sale | $425,000$101/sqft |
Source: Coldwell Banker Residential Brokerage - Porter County Office #413706 Report a problem | ||
Public tax history
| Year | Property taxes | Tax assessment |
|---|---|---|
| 2025 | $4,359 +4.1% | $614,200 +13.4% |
| 2024 | $4,186 +6.3% | $541,800 +3.3% |
| 2023 | $3,939 +13.9% | $524,600 +13.6% |
| 2022 | $3,459 +4.5% | $461,800 +6.9% |
| 2021 | $3,308 +0.3% | $431,800 +6.4% |
| 2020 | $3,297 +1.7% | $405,800 +4.6% |
| 2019 | $3,242 +1.7% | $387,800 +3.8% |
| 2018 | $3,188 | $373,500 -1.7% |
| 2017 | $3,188 -7.4% | $380,100 -6.5% |
| 2016 | $3,443 +2.4% | $406,600 +4.6% |
| 2014 | $3,363 +2.3% | $388,700 +4% |
| 2013 | $3,287 -4.7% | $373,600 -2.8% |
| 2012 | $3,449 +30.6% | $384,500 +11.1% |
| 2011 | $2,641 -6.1% | $346,100 -6.2% |
| 2010 | $2,812 +9.6% | $369,000 |
| 2009 | $2,567 | $369,000 +11.9% |
| 2006 | -- | $329,800 +13% |
| 2005 | -- | $291,800 |
Find assessor info on the county website
Neighborhood: 46385
Nearby homes
- $565,2004 bd3 ba3.3k sqft47 Keeneland Dr, Valparaiso, IN 46385Off Market
- $614,7004 bd4 ba2.5k sqft643 N 50 W, Valparaiso, IN 46383Off Market

- $535,3005 bd4 ba4.8k sqft643 N 50 W, Valparaiso, IN 46385Off Market
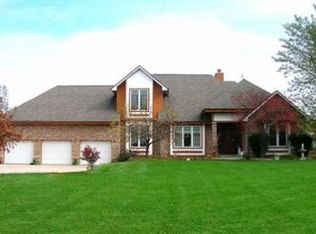
- $401,4003 bd2 ba2.2k sqft638 N 50 W, Valparaiso, IN 46383Off Market
- $300,1003 bd1 ba1.8k sqft640 N 50 W, Valparaiso, IN 46385Off Market
- $409,2004 bd2 ba1.8k sqft645 N 50 W, Valparaiso, IN 46385Off Market
- $99,5001.17 Acres667 Gainesway Cir, Valparaiso, IN 46385Lot/Land
- $347,7003 bd2 ba2k sqft634 N 50 W, Valparaiso, IN 46385Off Market
Nearby schools
GreatSchools rating
- 8/10Liberty Elementary SchoolGrades: K-4Distance: 2.5 mi
- NAWestchester Middle SchoolGrades: 7-8Distance: 5.1 mi
- 9/10Chesterton Senior High SchoolGrades: 9-12Distance: 4.3 mi
Schools provided by the listing agent
- High: Chesterton High School
Source: NIRA as distributed by MLS GRID. This data may not be complete. We recommend contacting the local school district to confirm school assignments for this home.
Get a cash offer in 3 minutes
Find out how much your home could sell for in as little as 3 minutes with a no-obligation cash offer.
Estimated market value
$622,900
Get a cash offer in 3 minutes
Find out how much your home could sell for in as little as 3 minutes with a no-obligation cash offer.
Estimated market value
$622,900
- Indiana
- Porter County
- Valparaiso
- 46385
- 49 Keeneland Dr
Nearby cities
Nearby neighborhoods
Nearby zip codes
Other Valparaiso Topics
