Skip main navigation
Off market
  • $1,275,300

    49 Kenelm Dr, Marshfield, MA 02050

    4beds
    3,821sqft
    Single Family Residence
    Built in 1995
    2.73 Acres Lot
    $1,275,300 Zestimate®
    $334/sqft
    $5,040 Estimated rent

    Home value

    $1,275,300

    $1.20M - $1.36M

    $5,040/mo

    Zestimate® history
    Loading
    Loading...

    Owner options

    List your home for rent

    $5,040/mo

    Rent Zestimate®

    Find your next renter with Zillow Rental Manager. Plus, with online applications, you can quickly screen prospective tenants – for free.

    Learn more

    $5,040/mo

    Rent Zestimate®

    Refinance and save

    $8,104/mo

    Est. payment

    Refinancing to a lower rate could help reduce your monthly payments and save thousands over the life of the loan.

    See today's rates

    $8,104/mo

    Est. payment

    Explore your selling options

    Work with a Zillow partner agent

    Leverage their expertise and Zillow's premium Showcase listings to get your home seen by more buyers.

    Get started

    List with your own agent

    Get your home in front of millions of buyers by listing it on Zillow.

    Learn how to do it

    Sell it yourself

    Take full control of how buyers see your home on Zillow by listing For Sale by Owner (FSBO).

    List your home

    What's special

    Close to rexhame beachElegant dining roomWood deckDry barUnique bifurcated staircaseDressing areaSs appliances

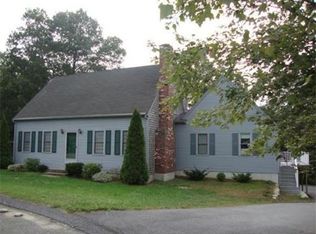
    Pristine custom home located on 2.73 acres at the end of a cul de sac overlooking South River & close to Rexhame Beach. This beautiful riverfront home includes over 3800 sf of living space & boasts of stunning architectural detail, a private ensuite w/Juliette balcony & theatre w/dry bar. The heart of the home is the center-island kitchen w/granite countertops, custom cabinetry & SS appliances; adjacent to an elegant dining room & open to the living room w/gas fireplace & slider to the wood deck overlooking the beautifully landscaped back yard to the river. A comfortable den, laundry & 1/2 bath make up the rest of the 1st floor. At the top of the unique bifurcated staircase in the main entrance, find a handsome primary suite w/walk-in closets, dressing area, master bath w/double vanity, spa shower & spa bath to the right & 3 generous bedrooms & a full bath to the left. The fully finished walkout lower level includes a dry bar, theatre & fireplace as well as a full bath.

    This property is off market, which means it's not currently listed for sale or rent on Zillow. This may be different from what's available on other websites or public sources.
    Zillow last checked:

    Listing updated:

    Listed by:

    Liz Bone Team 781-258-7111,

    South Shore Sotheby's International Realty 781-934-2000

    Bought with:

    Amy March

    Success! Real Estate

    Source: MLS PIN,MLS#: 73113519

    Facts & features

    Interior

    Bedrooms & bathrooms
    • Bedrooms: 4
    • Bathrooms: 4
    • Full bathrooms: 3
    • 1/2 bathrooms: 1
    • Main level bathrooms: 1
    Primary bedroom
    • Features: Bathroom - Full, Bathroom - Double Vanity/Sink, Ceiling Fan(s), Vaulted Ceiling(s), Walk-In Closet(s), Balcony - Exterior, Dressing Room
    • Level: Second
    • Area: 476
    • Dimensions: 28 x 17
    Bedroom 2
    • Features: Closet, Flooring - Hardwood, Lighting - Overhead
    • Level: Second
    • Area: 132
    • Dimensions: 12 x 11
    Bedroom 3
    • Features: Closet, Flooring - Wall to Wall Carpet
    • Level: Second
    • Area: 204
    • Dimensions: 17 x 12
    Bedroom 4
    • Features: Closet, Flooring - Wall to Wall Carpet
    • Level: Second
    • Area: 182
    • Dimensions: 14 x 13
    Primary bathroom
    • Features: Yes
    Bathroom 1
    • Features: Bathroom - Half, Flooring - Stone/Ceramic Tile, Dryer Hookup - Electric, Washer Hookup, Lighting - Sconce
    • Level: Main,First
    • Area: 30
    • Dimensions: 6 x 5
    Bathroom 2
    • Features: Bathroom - Full, Bathroom - Double Vanity/Sink, Bathroom - Tiled With Shower Stall, Flooring - Stone/Ceramic Tile, Window(s) - Bay/Bow/Box, Recessed Lighting, Steam / Sauna, Lighting - Pendant, Soaking Tub
    • Level: Second
    • Area: 286
    • Dimensions: 22 x 13
    Bathroom 3
    • Features: Bathroom - Full, Bathroom - With Tub & Shower, Flooring - Stone/Ceramic Tile, Lighting - Sconce
    • Level: Second
    • Area: 63
    • Dimensions: 9 x 7
    Dining room
    • Features: Flooring - Hardwood, Recessed Lighting, Lighting - Pendant, Crown Molding, Decorative Molding
    • Level: Main,First
    • Area: 143
    • Dimensions: 13 x 11
    Family room
    • Features: Cathedral Ceiling(s), Flooring - Hardwood, French Doors, Chair Rail, Deck - Exterior, Exterior Access, Open Floorplan, Slider, Lighting - Pendant, Crown Molding
    • Level: Main,First
    • Area: 221
    • Dimensions: 17 x 13
    Kitchen
    • Features: Flooring - Stone/Ceramic Tile, Countertops - Stone/Granite/Solid, Kitchen Island, Cabinets - Upgraded, Recessed Lighting, Stainless Steel Appliances, Wine Chiller, Crown Molding
    • Level: Main,First
    • Area: 221
    • Dimensions: 17 x 13
    Living room
    • Level: First
    Heating
    • Baseboard, Propane
    Cooling
    • Central Air
    Appliances
    • Included: Water Heater, Range, Dishwasher, Refrigerator, Washer, Dryer
    • Laundry: First Floor, Electric Dryer Hookup, Washer Hookup
    Features
    • Lighting - Sconce, Open Floorplan, Recessed Lighting, Slider, Storage, Lighting - Pendant, Ceiling Fan(s), Crown Molding, Cathedral Ceiling(s), Closet, Bathroom, Media Room, Den, Foyer, Central Vacuum
    • Flooring: Tile, Hardwood, Flooring - Stone/Ceramic Tile, Flooring - Wall to Wall Carpet, Flooring - Hardwood
    • Windows: Insulated Windows
    • Basement: Full,Finished,Walk-Out Access,Interior Entry
    • Number of fireplaces: 2
    • Fireplace features: Family Room
    Interior area
    • Total structure area: 3,821
    • Total interior livable area: 3,821 sqft

    Property

    Parking
    • Total spaces: 6
    • Parking features: Attached, Garage Door Opener, Storage, Paved Drive, Off Street, Paved
    • Attached garage spaces: 2
    • Uncovered spaces: 4
    Features
    • Patio & porch: Deck - Exterior, Deck - Wood
    • Exterior features: Deck - Wood, Rain Gutters, Hot Tub/Spa, Professional Landscaping, Garden
    • Has spa: Yes
    • Spa features: Private
    • Has view: Yes
    • View description: Scenic View(s), Water, Private Water View, River
    • Has water view: Yes
    • Water view: Private,River,Water
    • Waterfront features: Waterfront, River, Bay, 1 to 2 Mile To Beach
    Lot
    • Size: 2.73 Acres
    • Features: Cul-De-Sac, Gentle Sloping, Marsh
    Details
    • Parcel number: M:0K10 B:0001 L:0051,1075033
    • Zoning: R-3

    Construction

    Type & style
    • Home type: SingleFamily
    • Architectural style: Cape
    • Property subtype: Single Family Residence
    Materials
    • Frame
    • Foundation: Concrete Perimeter
    • Roof: Shingle
    Condition
    • Year built: 1995

    Utilities & green energy

    • Sewer: Public Sewer
    • Water: Public
    • Utilities for property: for Electric Dryer, Washer Hookup

    Community & HOA

    Community
    • Features: Shopping, Tennis Court(s), Park, Walk/Jog Trails, Golf, Laundromat, Conservation Area, House of Worship, Marina, Public School
    HOA
    • Has HOA: No
    Location
    • Region: Marshfield

    Financial & listing details

    • Price per square foot: $334/sqft
    • Tax assessed value: $776,400
    • Annual tax amount: $8,789
    • Date on market: 1/7/2026
    • Listing terms: Contract
    • Exclusions: Mechanicals To Theatre
    • Road surface type: Paved

    Price history

    DateEventPrice
    7/17/2023Sold$1,055,000+12.4%$276/sqft
    Source: MLS PIN #73113519 Report a problem
    5/23/2023Contingent$939,000$246/sqft
    Source: MLS PIN #73113519 Report a problem
    5/18/2023Listed for sale$939,000$246/sqft
    Source: MLS PIN #73113519 Report a problem

    Public tax history

    YearProperty taxesTax assessment
    2025$10,135 +8.9%$1,023,700 +14.3%
    2024$9,309 +5.9%$896,000 +15.4%
    2023$8,789 +2.2%$776,400 +16.9%
    2022$8,600 +4.9%$664,100 +6.9%
    2021$8,198 +4.2%$621,500 +5.3%
    2020$7,867 +3.3%$590,200 +3.7%
    2019$7,612 +1.3%$568,900 +1.3%
    2018$7,511 +1.9%$561,800 +4.6%
    2017$7,370 +2.9%$537,200 +4.1%
    2016$7,159 +5.9%$515,800 +1.4%
    2015$6,759 +1%$508,600 +1.1%
    2014$6,689 +8.9%$503,300
    2013$6,145 +0.8%$503,300 -2.9%
    2012$6,098 +4.2%$518,500
    2011$5,854 +4.7%$518,500 -0.3%
    2010$5,593 +5.5%$520,300 -2%
    2009$5,303 +19.2%$530,800 +4%
    2008$4,449 -2.5%$510,200 -9%
    2007$4,565 +16%$560,800 +18.4%
    2006$3,935 +14%$473,500 +33.2%
    2004$3,452 -10.8%$355,500 +3.5%
    2003$3,872 +7.8%$343,600 +21.6%
    2002$3,591 +21.9%$282,500 +46.7%
    1998$2,947 $192,600
    Find assessor info on the county website

    Neighborhood: 02050

    Nearby schools

    GreatSchools rating
    Get a cash offer in 3 minutes
    Find out how much your home could sell for in as little as 3 minutes with a no-obligation cash offer.
    Estimated market value
    $1,275,300
    Get a cash offer in 3 minutes
    Find out how much your home could sell for in as little as 3 minutes with a no-obligation cash offer.
    Estimated market value
    $1,275,300