Skip main navigation
Active
  • $495,000

    49 King Ln, Des Plaines, IL 60016

    3beds
    1,306sqft
    : 
    $3,728/mo
    Get pre-qualified
    Single Family Residence
    Built in 1960
    9,347 Square Feet Lot
    $-- Zestimate®
    $379/sqft
    $-- HOA

    What's special

    Classic brick ranchThree ample-sized bedroomsGenerous sized living spaceOpen floor planNew front entry doorLarge recreation roomCreamy stone countertops
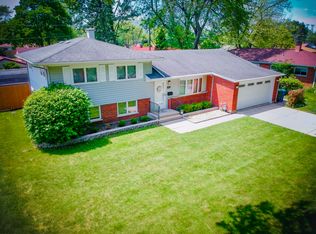
    INSPIRED AND HIGH QUALITY REHAB transformed this classic brick ranch located along the western edge of Des Plaines. BRAND NEW CONCRETE DRIVE and front walk maxed out the curb appeal with BLACK OVERHEAD DOOR complete with decorative glass and new front entry door completing the picture! INTERIOR STYLISHLY REINVIGORATED to exceed expectations for today's buyer. OPEN FLOOR PLAN invites flow from the MASTERFULLY DESIGNED AND APPOINTED KITCHEN featuring slim shaker cabinets with gold hardware, creamy stone countertops, and pretty pendant lighting to the GENEROUS SIZED LIVING SPACE adjacent. NEW FLOORING, LIGHTING, TRIM AND PLUMBING THROUGHOUT! THREE AMPLE-SIZED BEDROOMS including primary bedroom with a brand new full en-suite. Below grade ADDS MORE SPACE WITH a large recreation room, dedicated laundry, and utility space - finished and functional. LOCALE CHECKS THE BOXES: SUPER CONVENIENT WAYCINDEN PARK LOCATION with easy access to I-90 and featuring District 59 and 214 schools. Broker owned.
    --
    2,048
    views
    161
    saves

    Zillow last checked:

    Listing updated:

    Listed by:

    Tyler Lewke 815-307-2316,

    Keller Williams Success Realty,

    Frank Pantell 708-987-4447,

    Keller Williams Success Realty

    Source: MRED as distributed by MLS GRID,MLS#: 12675288MLS Logo

      Facts & features

      Interior

      Bedrooms & bathrooms
      • Bedrooms: 3
      • Bathrooms: 2
      • Full bathrooms: 2
      Rooms
      • Room types: Recreation Room, Utility Room-Lower Level
      Primary bedroom
      • Features: Flooring (Luxury Vinyl), Bathroom (Full)
      • Level: Main
      • Area: 180 Square Feet
      • Dimensions: 15X12
      Bedroom 2
      • Features: Flooring (Luxury Vinyl)
      • Level: Main
      • Area: 117 Square Feet
      • Dimensions: 9X13
      Bedroom 3
      • Features: Flooring (Luxury Vinyl)
      • Level: Main
      • Area: 100 Square Feet
      • Dimensions: 10X10
      Dining room
      • Level: Main
      • Area: 88 Square Feet
      • Dimensions: 11X8
      Kitchen
      • Features: Kitchen (Eating Area-Breakfast Bar, Eating Area-Table Space, SolidSurfaceCounter, Updated Kitchen), Flooring (Luxury Vinyl)
      • Level: Main
      • Area: 168 Square Feet
      • Dimensions: 14X12
      Laundry
      • Features: Flooring (Other)
      • Level: Basement
      • Area: 228 Square Feet
      • Dimensions: 19X12
      Living room
      • Features: Flooring (Luxury Vinyl)
      • Level: Main
      • Area: 400 Square Feet
      • Dimensions: 16X25
      Recreation room
      • Features: Flooring (Luxury Vinyl)
      • Level: Basement
      • Area: 703 Square Feet
      • Dimensions: 37X19
      Other
      • Features: Flooring (Other)
      • Level: Basement
      • Area: 481 Square Feet
      • Dimensions: 37X13
      Heating
      • Natural Gas, Forced Air
      Cooling
      • Central Air
      Appliances
      • Included: Range, Microwave, Dishwasher, Refrigerator, Washer, Dryer, Disposal
      • Laundry: Gas Dryer Hookup, In Unit
      Features
      • 1st Floor Bedroom, 1st Floor Full Bath, Built-in Features, Open Floorplan
      • Basement: Partially Finished,Full
      Interior area
      • Total structure area: 2,136
      • Total interior livable area: 1,306 sqft

      Property

      Parking
      • Total spaces: 2
      • Parking features: Concrete, Garage Door Opener, Yes, Garage Owned, Attached, Garage
      • Attached garage spaces: 2
      • Has uncovered spaces: Yes
      Accessibility
      • Accessibility features: No Disability Access
      Features
      • Stories: 1
      • Patio & porch: Patio
      Lot
      • Size: 9,347 Square Feet
      • Dimensions: 90x15x18x60x109x85
      • Features: Corner Lot
      Details
      • Parcel number: 08242200100000
      • Special conditions: None
      • Other equipment: Sump Pump

      Construction

      Type & style
      • Home type: SingleFamily
      • Architectural style: Ranch
      • Property subtype: Single Family Residence
      Materials
      • Brick
      • Foundation: Concrete Perimeter
      • Roof: Asphalt
      Condition
      • New construction: No
      • Year built: 1960
      • Major remodel year: 2026
      Details
      • Builder model: RANCH

      Utilities & green energy

      • Electric: Circuit Breakers, 100 Amp Service
      • Sewer: Public Sewer
      • Water: Lake Michigan

      Community & HOA

      Community
      • Features: Curbs, Sidewalks, Street Paved
      • Security: Carbon Monoxide Detector(s)
      HOA
      • Services included: None
      Location
      • Region: Des Plaines

      Financial & listing details

      • Price per square foot: $379/sqft
      • Tax assessed value: $330,000
      • Annual tax amount: $2,733
      • Date on market: 7/23/2026
      • Ownership: Fee Simple

        Estimated market value

        Not available

        Estimated sales range

        Not available

        Not available

        Price history

        Price history is unavailable.

        Public tax history

        YearProperty taxesTax assessment
        2024$2,733 +4%$33,000
        2023$2,629 +1.4%$33,000
        2022$2,594 -10.5%$33,000 +22.9%
        2021$2,896 +9.7%$26,856
        2020$2,639 -0.6%$26,856 -10%
        2019$2,654 -11.7%$29,840 +40.4%
        2018$3,005 +3.7%$21,261
        2017$2,899 -15.6%$21,261
        2016$3,435 -10.8%$21,261 +9.1%
        2015$3,852 +3.3%$19,487
        2014$3,729 +6.7%$19,487
        2013$3,494 +10.5%$19,487 -5.2%
        2012$3,162 +4.9%$20,554 -14.5%
        2011$3,014 -35%$24,041
        2010$4,636 +89.6%$24,041 -17%
        2009$2,445 +3.5%$28,978 -7%
        2008$2,363 -29.1%$31,160
        2007$3,335 -3.7%$31,160 +24.9%
        2006$3,462 +27.5%$24,944
        2005$2,715 -2.1%$24,944
        2004$2,774 -9.6%$24,944 +24.5%
        2003$3,067 +6.3%$20,043
        2002$2,886 +16%$20,043
        2001$2,488 +1.6%$20,043 +15.4%
        2000$2,448 +0%$17,362
        1999$2,448 $17,362
        Find assessor info on the county website

        Monthly payment

        Est. payment

        Payment breakdown

        Explore the cost of this home by adjusting the details. Changes won't be saved.
        All calculations are estimates and provided by Zillow, Inc. for informational purposes only. Actual amounts may vary.
        HOA fees may include property taxes on listings classified as Co-Ops. Contact the listing agent and/or owner for fee details.
        See how much you could borrow to make a competitive offer.

        Climate risks

        Neighborhood: 60016

        Getting around

        18 / 100
        Car-Dependent
        25 / 100
        Some Transit
        55 / 100
        Bikeable

        Nearby schools

        GreatSchools rating
        Schools provided by the listing agent
        • Elementary: Devonshire School
        • Middle: Friendship Junior High School
        • High: Elk Grove High School
        • District: 59

        Source: MRED as distributed by MLS GRID. This data may not be complete. We recommend contacting the local school district to confirm school assignments for this home.

        A local agent can set up tours, give advice and negotiate with sellers.

        Browse local experts