Welcome to 49 Kiowa Lane! This beautiful 4-bedroom, 2 full and 2 half-bathroom colonial home sits on almost 1/2 an acre at the end of a cul-de-sac. Conveniently located in the Cherokee section, outside the gates of Lake Monticello, this property overlooks the Rivanna River. Enjoy beautiful seasonal River views from your large, private back deck! Inside, the main level features hardwood floors with a gas fireplace in the living room. The eat-in kitchen has granite countertops with a spacious breakfast nook. Downstairs, the walk-out basement is a great additional space for entertaining family and friends, and includes a storage area. The driveway is flat and paved, and the backyard is fenced in. With access to all of the lake amenities, this property is a must-see!
Pending
$445,000
49 Kiowa Ln, Palmyra, VA 22963
4beds
3,216sqft
:
Get pre-qualified$2,709/mo
Single Family Residence
Built in 2002
0.46 Acres Lot
$442,300 Zestimate®
$138/sqft
$-- HOA
What's special
- 62 days |
- 119 |
- 4 |
Likely to sell faster than
Zillow last checked:
Listing updated:
Listed by:
SARAH MONCEAUX 757-262-7990,
COMPASS-Avenue 434-270-8839
Source: CAAR,MLS#: 677475 Originating MLS: Charlottesville Area Association of Realtors
Originating MLS: Charlottesville Area Association of RealtorsFacts & features
Interior
Bedrooms & bathrooms
- Bedrooms: 4
- Bathrooms: 4
- Full bathrooms: 2
- 1/2 bathrooms: 2
- Main level bathrooms: 1
Rooms
- Room types: Bathroom, Breakfast Room/Nook, Bedroom, Dining Room, Exercise Room, Family Room, Full Bath, Foyer, Half Bath, Kitchen, Laundry, Living Room, Utility Room
Primary bedroom
- Level: Second
Bedroom
- Level: Second
Bedroom
- Level: Second
Bedroom
- Level: Second
Bedroom
- Level: Second
Primary bathroom
- Level: Second
Bathroom
- Level: Second
Breakfast room nook
- Level: First
Dining room
- Level: First
Exercise room
- Level: Basement
Family room
- Level: Basement
Foyer
- Level: First
Half bath
- Level: First
Half bath
- Level: Basement
Kitchen
- Level: First
Laundry
- Level: Second
Living room
- Level: First
Utility room
- Level: Basement
Heating
- Heat Pump
Cooling
- Central Air, Heat Pump
Appliances
- Included: Dishwasher, Electric Cooktop, Electric Range, Disposal, Microwave, Refrigerator, Dryer, Washer
Features
- Double Vanity, Jetted Tub, Breakfast Bar, Entrance Foyer, Recessed Lighting, Utility Room
- Flooring: Carpet, Hardwood
- Basement: Finished,Walk-Out Access
- Number of fireplaces: 1
- Fireplace features: One, Gas
Interior area
- Total structure area: 3,776
- Total interior livable area: 3,216 sqft
- Finished area above ground: 2,144
- Finished area below ground: 1,072
Property
Parking
- Total spaces: 2
- Parking features: Attached, Electricity, Garage Faces Front, Garage, Garage Door Opener
- Attached garage spaces: 2
Features
- Levels: Two
- Stories: 2
- Patio & porch: Rear Porch
- Pool features: Association
- Has spa: Yes
Lot
- Size: 0.46 Acres
Details
- Parcel number: 18A10309
- Zoning description: R-4 Residential
Construction
Type & style
- Home type: SingleFamily
- Architectural style: Colonial
- Property subtype: Single Family Residence
Materials
- Stick Built, Vinyl Siding
- Foundation: Poured
Condition
- New construction: No
- Year built: 2002
Utilities & green energy
- Sewer: Public Sewer
- Water: Public
- Utilities for property: Cable Available, Fiber Optic Available
Community & HOA
Community
- Features: River
- Subdivision: LAKE MONTICELLO
HOA
- Has HOA: Yes
- Amenities included: Basketball Court, Boat Dock, Boat Ramp, Sport Court, Golf Course, Picnic Area, Playground, Pool, Sports Fields, Tennis Court(s), Water, Beach Rights
- Services included: Common Area Maintenance, Insurance, Playground, Reserve Fund, Snow Removal, Tennis Courts, Trash
Location
- Region: Palmyra
Financial & listing details
- Price per square foot: $138/sqft
- Tax assessed value: $328,000
- Annual tax amount: $3,672
- Date on market: 5/22/2026
- Cumulative days on market: 58 days

Sarah Monceaux
(757) 262-7990
By pressing Contact Agent, you agree that the real estate professional identified above may call/text you about your search, which may involve use of automated means and pre-recorded/artificial voices. You don't need to consent as a condition of buying any property, goods, or services. Message/data rates may apply. You also agree to our Terms of Use. Zillow does not endorse any real estate professionals. We may share information about your recent and future site activity with your agent to help them understand what you're looking for in a home.
Estimated market value
$442,300
$420,000 - $464,000
$3,328/mo
Price history
| Date | Event | Price |
|---|---|---|
| 6/11/2026 | Pending sale | $445,000$138/sqft |
Source:  CAAR #677475 Report a problem CAAR #677475 Report a problem | ||
| 5/26/2026 | Listed for sale | $445,000+60.6%$138/sqft |
Source: CAAR #677475 Report a problem | ||
| 11/21/2019 | Sold | $277,000-2.8%$86/sqft |
Source: Public Record Report a problem | ||
| 10/25/2019 | Listed for sale | $284,900$89/sqft |
Source: Roy Wheeler Realty Co. #VAFN100816 Report a problem | ||
| 10/25/2019 | Pending sale | $284,900$89/sqft |
Source: Roy Wheeler Realty Co. #VAFN100816 Report a problem | ||
| 10/17/2019 | Price change | $284,900-1%$89/sqft |
Source: ROY WHEELER REALTY CO.- CHARLOTTESVILLE #594747 Report a problem | ||
| 9/21/2019 | Price change | $287,900-1.7%$90/sqft |
Source: ROY WHEELER REALTY CO.- CHARLOTTESVILLE #594747 Report a problem | ||
| 9/12/2019 | Price change | $292,900-1.7%$91/sqft |
Source: ROY WHEELER REALTY CO.- CHARLOTTESVILLE #594747 Report a problem | ||
| 9/6/2019 | Price change | $298,000-1.7%$93/sqft |
Source: ROY WHEELER REALTY CO.- CHARLOTTESVILLE #594747 Report a problem | ||
| 8/24/2019 | Listed for sale | $303,000+18.8%$94/sqft |
Source: ROY WHEELER REALTY CO.- CHARLOTTESVILLE #594747 Report a problem | ||
| 8/17/2012 | Sold | $255,000-1.7%$79/sqft |
Source: Public Record Report a problem | ||
| 7/9/2012 | Price change | $259,500+0.4%$81/sqft |
Source: Strong Team REALTORS #499043 Report a problem | ||
| 5/24/2012 | Price change | $258,500-0.2%$80/sqft |
Source: Strong Team REALTORS #499043 Report a problem | ||
| 5/2/2012 | Listed for sale | $259,000-7.5%$81/sqft |
Source: Strong Team REALTORS #499043 Report a problem | ||
| 6/16/2005 | Sold | $280,000$87/sqft |
Source: Public Record Report a problem | ||
Public tax history
| Year | Property taxes | Tax assessment |
|---|---|---|
| 2024 | $2,768 | $328,000 |
| 2023 | $2,768 | $328,000 +16.5% |
| 2022 | -- | $281,600 |
| 2021 | -- | $281,600 |
| 2020 | -- | $281,600 +13.9% |
| 2018 | $2,057 | $247,200 |
| 2017 | $2,057 | $247,200 +3.1% |
| 2016 | $2,057 | $239,800 |
| 2015 | $2,057 +10.7% | $239,800 +2.6% |
| 2014 | $1,859 +1.3% | $233,800 |
| 2013 | $1,835 | $233,800 -27.4% |
| 2012 | -- | $322,000 |
| 2011 | $1,739 | $322,000 |
| 2010 | -- | $322,000 |
| 2009 | -- | $322,000 |
| 2008 | -- | $322,000 |
| 2007 | -- | $322,000 +41.5% |
| 2006 | -- | $227,600 |
| 2005 | -- | $227,600 +28.1% |
| 2004 | -- | $177,700 |
| 2003 | -- | $177,700 +1380.8% |
| 2002 | -- | $12,000 +50% |
| 2001 | $57 | $8,000 |
Find assessor info on the county website
Monthly payment
Est. payment
Payment breakdown
Explore the cost of this home by adjusting the details. Changes won't be saved.Climate risks
Neighborhood: 22963
Getting around
3 / 100
Car-DependentNearby schools
GreatSchools rating
- 6/10Fluvanna MiddleGrades: 5-7Distance: 8.7 mi
- 5/10Fluvanna County High SchoolGrades: 8-12Distance: 4.8 mi
- NAWest Central Primary SchoolGrades: PK-KDistance: 8.7 mi
Schools provided by the listing agent
- Elementary: Central (Fluvanna)
- Middle: Fluvanna
- High: Fluvanna
Source: CAAR. This data may not be complete. We recommend contacting the local school district to confirm school assignments for this home.
- $411,8004 bd2 ba2.1k sqft51 Kiowa Ln, Palmyra, VA 22963Off Market
- $353,0004 bd3 ba2.2k sqft47 Kiowa Ln, Palmyra, VA 22963Off Market
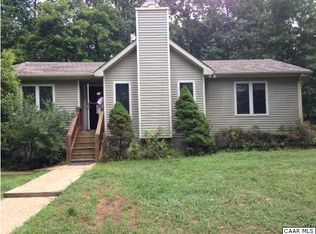
- $353,6003 bd3 ba2.3k sqft45 Kiowa Ln, Palmyra, VA 22963Off Market

- $397,2004 bd3 ba2.8k sqft50 Kiowa Ln, Palmyra, VA 22963Off Market
- $366,4003 bd2 ba1.4k sqft46 Kiowa Ln, Palmyra, VA 22963Off Market
- $330,2003 bd2 ba1.5k sqft43 Kiowa Ln, Palmyra, VA 22963Off Market
- $357,2003 bd3 ba2.4k sqft48 Kiowa Ln, Louisa, VA 22963Off Market
- $310,1003 bd2 ba1.2k sqft36 Hopi Way, Palmyra, VA 22963Off Market
Similar homes
- $399,8004 bd3 ba2.4k sqft36 Hatchechubee Rd, Palmyra, VA 22963For Sale
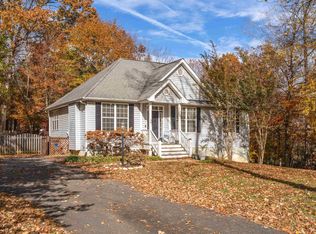
 MLS ID #678088, LAUREN KOCH, REAL ESTATE III, INC.. CAAR
 - $399,0004 bd4 ba2k sqft5 Iroquois Way, Palmyra, VA 22963For Sale
 MLS ID #675676, LAUREN KOCH, REAL ESTATE III, INC.. CAAR
 - $399,0004 bd3 ba3.1k sqft11 Shiloh Ct, Palmyra, VA 22963For Sale
 MLS ID #677909, JOSEPH SULLIVAN, DOGWOOD REALTY GROUP LLC. CAAR
 - $425,0003 bd4 ba2.5k sqft54 Amethyst Rd, Palmyra, VA 22963For Sale
 MLS ID #677432, LISA CAMPBELL, YES REALTY PARTNERS. CAAR
 - $399,9004 bd3 ba1.8k sqft9 Morewood Pl, Palmyra, VA 22963For SaleMLS ID #677636, THE GUNNELS GROUP, LONG & FOSTER - LAKE MONTICELLO. CAAR
- $349,0004 bd3 ba1.8k sqft18 Chickasaw Pl, Palmyra, VA 22963For Sale
 MLS ID #VAFN2000642, Ashley Cameron, Lake Anna Island Realty, Inc.. Bright MLS
 - $435,0004 bd4 ba2.1k sqft122 Mistie Ridge Ln, Palmyra, VA 22963For SaleMLS ID #676709, GEORGIA LINDSEY, NEST REALTY GROUP. CAAR
- $400,0004 bd3 ba2.1k sqft4 Stigger Rd, Palmyra, VA 22963For SaleMLS ID #678203, ERICA GENTILE-HUSSAR, COMPASS-Avenue. CAAR
- $380,0004 bd4 ba2.5k sqft31 Lafayette Dr, Palmyra, VA 22963For SaleMLS ID #675048, MARJORIE ADAM, BETTER HOMES & GARDENS R.E.-PATHWAYS. CAAR
- $455,0004 bd3 ba2.2k sqft34 Virginia Ave, Palmyra, VA 22963For SaleMLS ID #676518, ANGELA FINK, KELLER WILLIAMS ALLIANCE - CHARLOTTESVILLE. CAAR
- $520,0004 bd3 ba2.7k sqft2 Whippoorwill Ln, Palmyra, VA 22963For SaleMLS ID #674634, VICKI WILSON, MONTICELLO COUNTRY REALTY, LLC. CAAR
- $380,0004 bd3 ba2k sqft25 Bunker Blvd, Palmyra, VA 22963For SaleMLS ID #678093, COLLEEN MARSHALL, HOWARD HANNA ROY WHEELER REALTY - ZION CROSSROADS. CAAR
- $575,0004 bd3 ba3.3k sqft40 Brougham Rd, Palmyra, VA 22963For SaleMLS ID #679070, DANIEL BARBER, MONTICELLO COUNTRY REALTY, LLC. CAAR
- $420,0004 bd3 ba1.7k sqft46 Riva Way, Palmyra, VA 22963For SaleMLS ID #2619101, Tracey McFarlane, RE/MAX Realty Specialists. CVRMLS
- $349,9003 bd3 ba1.6k sqft14 Shiloh Ct, Palmyra, VA 22963For SaleMLS ID #678396, JAY HURDLE, RE/MAX REALTY SPECIALISTS-CHARLOTTESVILLE. CAAR
- $510,0003 bd3 ba2k sqft56 Ponderosa Ln, Palmyra, VA 22963For SaleMLS ID #678122, IRIS HELFRICH, MONTICELLO COUNTRY REALTY, LLC. CAAR
- $424,9003 bd2 ba1.7k sqft126 Virginia Ave, Palmyra, VA 22963For SaleMLS ID #677560, CANDICE COX, MONTICELLO COUNTRY REALTY, LLC. CAAR
- $390,0003 bd2 ba1.6k sqft37 Laguna Rd, Palmyra, VA 22963For SaleMLS ID #675645, IRIS HELFRICH, MONTICELLO COUNTRY REALTY, LLC. CAAR
- $365,0003 bd3 ba1.9k sqft63 Turkeysag Trl, Palmyra, VA 22963For SaleMLS ID #677520, CANDICE COX, MONTICELLO COUNTRY REALTY, LLC. CAAR
- $635,0004 bd3 ba2.7k sqft59 Fox Trot Ln, Palmyra, VA 22963For SaleMLS ID #678646, PAUL McARTOR, LONG & FOSTER - CHARLOTTESVILLE. CAAR
