Welcome to this stunning 3,364+/- sq ft home that perfectly blends timeless character with modern design. Featuring a beautiful German smear exterior, this property offers incredible curb appeal and is nestled on 2.30+/- acres in a wonderful, sought-after neighborhood. Step inside to discover an open-concept floor plan with extra-large rooms designed for both comfortable living and effortless entertaining. The spacious living area features a cozy fireplace and flows seamlessly into the kitchen and breakfast area, creating the perfect gathering space for family and friends. This home offers:
4 generously sized bedrooms, 3.5 bathrooms, formal dining room for hosting holidays and special occasions, dedicated office space ideal for working from home, expansive living areas filled with natural light, and 3-car garage with ample storage. Outdoors, you'll fall in love with the incredible covered back patio complete with a fireplace and built-in pizza oven an entertainer's dream and the perfect spot to relax year-round. Outdoors, you'll fall in love with the incredible covered back patio complete with a fireplace and built-in pizza oven an entertainer's dream and the perfect spot to relax year-round. With acreage, space, charm, and upscale features throughout, this home truly has it all. Schedule your private showing today and experience everything this exceptional property has to offer
For sale
$559,000
49 Knottingham Dr, Haleyville, AL 35565
4beds
3baths
3,364sqft
Single Family Residence
Built in 2004
2.3 Acres Lot
$522,700 Zestimate®
$166/sqft
$-- HOA
What's special
Extra-large roomsIncredible curb appealCozy fireplaceBeautiful german smear exteriorOpen-concept floor plan
- 155 days |
- 170 |
- 3 |
Zillow last checked:
Listing updated:
Listed by:
Kris R. Burleson 205-486-0313,
Lawson Real Estate Inc
Source: Walker County Area MLS,MLS#: 26-322
Facts & features
Interior
Bedrooms & bathrooms
- Bedrooms: 4
- Bathrooms: 3.5
Heating
- Central
Cooling
- Central Air
Appliances
- Included: Dishwasher, Microwave, Electric Oven, Electric Range, Refrigerator, Electric Water Heater
Features
- Flooring: Partial Carpet, Tile, Wood
- Basement: Crawl Space,None
- Has fireplace: No
Interior area
- Total structure area: 3,364
- Total interior livable area: 3,364 sqft
Property
Parking
- Total spaces: 3
- Parking features: Garage
- Garage spaces: 3
Features
- Stories: 1.5
- Patio & porch: Patio, Porch
- Exterior features: Rain Gutters
- Waterfront features: No - None
Lot
- Size: 2.3 Acres
- Features: Wooded
Details
- Additional structures: Outbuilding
- Parcel number: 670504190200004007
- Zoning: _
Construction
Type & style
- Home type: SingleFamily
- Architectural style: Traditional
- Property subtype: Single Family Residence
Materials
- Block, Brick, Brick Veneer, Drywall
- Roof: Composition
Condition
- Existing Structure,Excellent
- New construction: No
- Year built: 2004
Utilities & green energy
- Electric: Alabama Power
- Sewer: Septic Tank
- Water: Public
Community & HOA
Community
- Subdivision: Sherwood Place
HOA
- Has HOA: No
Location
- Region: Haleyville
Financial & listing details
- Price per square foot: $166/sqft
- Tax assessed value: $383,940
- Annual tax amount: $1,034
- Date on market: 2/17/2026
Estimated market value
$522,700
$497,000 - $549,000
$3,232/mo
Price history
| Date | Event | Price |
|---|---|---|
| 2/17/2026 | Listed for sale | $559,000+32.8%$166/sqft |
Source: Walker County Area MLS #26-322 Report a problem | ||
| 9/24/2021 | Sold | $421,000$125/sqft |
Source: Walker County Area MLS #21-1789 Report a problem | ||
Public tax history
| Year | Property taxes | Tax assessment |
|---|---|---|
| 2024 | $1,034 +2.3% | $38,400 +2.2% |
| 2023 | $1,011 +6.4% | $37,580 +6.2% |
| 2022 | $950 +14% | $35,400 +13.3% |
| 2021 | $834 +12% | $31,240 +11.3% |
| 2020 | $745 +2.3% | $28,060 +2.2% |
| 2018 | $728 | $27,460 -90% |
| 2017 | $728 +8.2% | $274,580 |
| 2016 | $673 | $274,580 |
| 2015 | $673 +11.6% | $274,580 +10.9% |
| 2014 | $603 | $247,520 -4.1% |
| 2013 | $603 -4.4% | $258,140 |
| 2011 | $630 -3.1% | $258,140 -2.9% |
| 2010 | $651 -7.8% | $265,980 -7.4% |
| 2009 | $706 | $287,140 |
Find assessor info on the county website
Monthly payment
Est. payment
Payment breakdown
Explore the cost of this home by adjusting the details. Changes won't be saved.Climate risks
Neighborhood: 35565
Nearby schools
GreatSchools rating
- 9/10Haleyville Elementary SchoolGrades: PK-5Distance: 2.6 mi
- 9/10Haleyville Middle SchoolGrades: 6-8Distance: 2.6 mi
- 5/10Haleyville High SchoolGrades: 9-12Distance: 2.8 mi
Schools provided by the listing agent
- Elementary: City
- Middle: City
- High: City
Source: Walker County Area MLS. This data may not be complete. We recommend contacting the local school district to confirm school assignments for this home.
- $217,600-- bd1 ba2k sqft111 Knottingham Dr, Haleyville, AL 35565Off Market
- $295,0003 bd2 ba2.3k sqft70 Sherwood Pl, Haleyville, AL 35565Sold

- $33,6004.8 Acres491 Sherwood Pl, Haleyville, AL 35565Off Market
- $463,400-- bd1 ba2.5k sqft257 Sherwood Pl, Haleyville, AL 35565Off Market
- $367,700-- bd1 ba3.7k sqft238 Sherwood Pl, Haleyville, AL 35565Off Market
- $204,100-- bd1 ba1.2k sqft238 Sherwood Pl, Haleyville, AL 35565Off Market
- $212,2003 bd3 ba2k sqft31 Sherwood Pl, Haleyville, AL 35565Off Market
- $1,9000.7 Acres5890 Dime Rd, Haleyville, AL 35565Off Market
A local agent can set up tours, give advice and negotiate with sellers.
Similar homes
- $629,0005 bd5 ba4.5k sqft222 County Road 3400, Haleyville, AL 35565For Sale
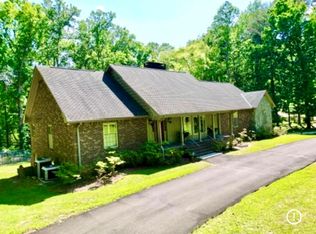 MLS ID #26-202, Reba Hicks, EXIT Realty 9-1-1. Walker County Area MLS
 - $399,0004 bd3 ba3.1k sqft151 County Road 3400, Haleyville, AL 35565For Sale
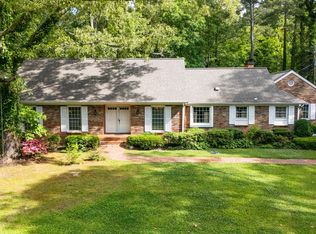 MLS ID #26-671, Sara Whittney Fuller, EXIT Realty 9-1-1. Walker County Area MLS
 - $349,9005 bd3 ba2.8k sqft424 Jessica Dr, Haleyville, AL 35565For Sale
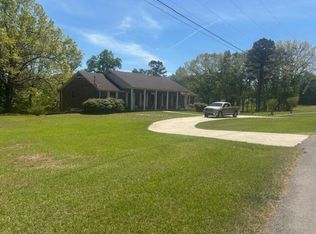 MLS ID #26-1429, Kris R. Burleson, Lawson Real Estate Inc. Walker County Area MLS
 - $817,5004 bd4 ba3.7k sqft4062 Newburg Rd, Haleyville, AL 35565For Sale By Owner

- $289,0003 bd3 ba2.4k sqft804 35th St, Haleyville, AL 35565For SaleMLS ID #528138, Courtney Foster. Strategic MLS Alliance
- $549,9004 bd4 ba4.6k sqft2641 Highway 624, Russellville, AL 35653For SaleMLS ID #527022, Hanny Witt. Strategic MLS Alliance
- $599,9004 bd3 ba4.6k sqft2603 Highway 77, Russellville, AL 35654For SaleMLS ID #529354, Brenda Hunt. Strategic MLS Alliance
- $460,0007 bd4 ba4.6k sqft803 County Highway 71, Hackleburg, AL 35564For Sale By Owner
- $399,0005 bd3 ba3.1k sqft210 Lower Wood Cv, Russellville, AL 35653For SaleMLS ID #530006, Abbey Rea. Strategic MLS Alliance
- $450,0003 bd2 ba3.3k sqft2620 Underwood Rd, Russellville, AL 35654For SaleMLS ID #529838, Hanny Witt. Strategic MLS Alliance
- $475,0004 bd3 ba2.7k sqft204 Pleasant Hill Rd, Double Springs, AL 35553For SaleMLS ID #25-2272, Sara Whittney Fuller, EXIT Realty 9-1-1. Walker County Area MLS
- $368,0004 bd3 ba3.2k sqft19020 State Highway 253, Hamilton, AL 35570For SaleMLS ID #527715, Amy Hall-Morris. Strategic MLS Alliance
- $382,5005 bd3 ba3.2k sqft608 Elm Cir SW, Russellville, AL 35653For SaleMLS ID #529296, Lisa Wood. Strategic MLS Alliance
- $459,9003 bd3 ba3k sqft108 Cotaco St NW, Russellville, AL 35653For SaleMLS ID #524025, Brenda Hunt. Strategic MLS Alliance
- $349,9003 bd2 ba1.9k sqft979 County Road 55, Double Springs, AL 35553For SaleMLS ID #26-981, Jay Barrett, RealtySouth The Harbin Company. Walker County Area MLS
- $374,9003 bd3 ba2k sqft767 County Road 24, Double Springs, AL 35553For SaleMLS ID #25-1718, Don Carpenter, Riverview Realty. Walker County Area MLS
- $354,9003 bd2 ba1.8k sqft4745 Highway 83, Russellville, AL 35654For SaleMLS ID #526444, Hayley Stutts. Strategic MLS Alliance
- $310,0004 bd2 ba2k sqft115 Ottie St, Russellville, AL 35654For SaleMLS ID #21921979, Melek Davis. ValleyMLS
- $299,8003 bd2 ba1.8k sqft19875 Highway 43, Russellville, AL 35654New ConstructionMLS ID #528126, Hanny Witt. Strategic MLS Alliance
