Skip main navigation
Off market
Street View
  • $16,466,600

    49 La Forest Ln, East Hampton, NY 11937

    8beds
    7,500sqft
    SingleFamily
    Built in 2008
    1.14 Acres Lot
    $16,466,600 Zestimate®
    $2,196/sqft
    $7,889 Estimated rent

    Home value

    $16,466,600

    $13.17M - $20.75M

    $7,889/mo

    Zestimate® history
    Loading
    Loading...

    Owner options

    List your home for rent

    $7,889/mo

    Rent Zestimate®

    Find your next renter with Zillow Rental Manager. Plus, with online applications, you can quickly screen prospective tenants – for free.

    Learn more

    $7,889/mo

    Rent Zestimate®

    Refinance and save

    $115,064/mo

    Est. payment

    Refinancing to a lower rate could help reduce your monthly payments and save thousands over the life of the loan.

    See today's rates

    $115,064/mo

    Est. payment

    Explore your selling options

    Work with a Zillow partner agent

    Leverage their expertise and Zillow's premium Showcase listings to get your home seen by more buyers.

    Get started

    List with your own agent

    Get your home in front of millions of buyers by listing it on Zillow.

    Learn how to do it

    Sell it yourself

    Take full control of how buyers see your home on Zillow by listing For Sale by Owner (FSBO).

    List your home

    What's special

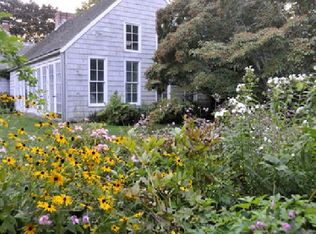
    Walk down the block to the Ocean from this stunning, 8 bedroom property located across from Georgica Pond, South of the Highway. Renovated in 2016 this mint condition, shingle style house, designed by the architectural firm Mitchell Studios, New Haven, CT, was built in 2008 by luxury custom builders Taconic. The spacious and stylist living room and dining room both open to the outside dining terrace and provide gracious areas to gather friends and family. The oversized chef's kitche includes two Viking refrigerators, Subzero freezer drawers, two Meile dishwashers, a Viking wine refrigerator, a Viking range and two Viking wall ovens. The Kitchen offers a outsized island with seating for 4 and a separate eating area. The 30 feet long Family room is ideal relaxing and entertaining with two sitting area, a pool table and a fireplace. The Family Room leads to the covered porch which provides addition outdoor area to dine and lounge. The main floor is completed by the elegant Master bedroom suite with an office area, walk-in closet and a white marble bathroom. There are expansive views from the master suite across the property.Three staircases lead to the second floor which was configured for privacy with spacious hallways and multiple sitting areas. The seven large bedrooms and 6 bathrooms ensure elegant living for family and guests. Finished lower level has an expansive media room, a gym which includes a ping pong table and finally a handsome 4,000 bottle wine cellar. The property,landscaped by Edmund Hollander, has specimen trees including two Beech trees, a Weeping Willow, two 45 Foot Arborviteas, a Cryptomeria and Pera, Plum, Apple and Cherry trees. The perennial flower gardens, lush boxwoods and hydrangea are outlined by Privet hedges and rows of Holly trees. The 50ft ozone swimming pool with a spa is surrounded by an expansive terrace. The outdoor bar has a refrigerator, ice maker and a Kegerator. Amenities include Smart lighting, Sonos system and 13 Smart TVs.

    This property is off market, which means it's not currently listed for sale or rent on Zillow. This may be different from what's available on other websites or public sources.
    Facts & features

    Interior

    Bedrooms & bathrooms
    • Bedrooms: 8
    • Bathrooms: 8
    • Full bathrooms: 7
    • 1/2 bathrooms: 1
    Heating
    • Baseboard, Gas
    Cooling
    • Central
    Appliances
    • Included: Dishwasher
    Features
    • Has fireplace: Yes
    Interior area
    • Total interior livable area: 7,500 sqft

    Property

    Parking
    • Total spaces: 2
    • Parking features: Garage - Attached
    Lot
    • Size: 1.14 Acres
    Details
    • Parcel number: 0301012000600007000

    Construction

    Type & style
    • Home type: SingleFamily
    Condition
    • Year built: 2008

    Community & HOA

    Community
    • Features: Fitness Center
    Location
    • Region: East Hampton

    Financial & listing details

    • Price per square foot: $2,196/sqft
    • Tax assessed value: $53,025

    Price history

    DateEventPrice
    6/15/2018Sold$10,000,000-2.4%$1,333/sqft
    Source: Public Record Report a problem
    4/16/2018Pending sale$10,250,000$1,367/sqft
    Source: Sotheby's International Realty #48524 Report a problem
    10/24/2017Price change$10,250,000-4.7%$1,367/sqft
    Source: Sotheby's International Realty #48524 Report a problem
    4/8/2017Listed for sale$10,750,000+207.1%$1,433/sqft
    Source: Sotheby's International Realty #48524 Report a problem
    12/11/2003Sold$3,500,000$467/sqft
    Source: Public Record Report a problem

    Public tax history

    YearProperty taxesTax assessment
    2025-- $53,025
    2024-- $53,025 +4.4%
    2023-- $50,775 +5.4%
    2022-- $48,190 +4%
    2021-- $46,350
    2020-- $46,350 +1.6%
    2019-- $45,625
    2018-- $45,625 +1.1%
    2017$43,837 $45,150
    2016-- $45,150
    2015-- $45,150
    2014-- $45,150
    2013-- $45,150
    2012-- $45,150
    2011-- $45,150
    2007$25,492 +547.3%$45,150 +393.4%
    2005$3,938 +11.3%$9,150
    2004$3,539 -0.1%$9,150
    2003$3,541 +1.5%$9,150
    2002$3,490 $9,150
    Find assessor info on the county website

    Neighborhood: East Hampton Village

    Nearby schools

    GreatSchools rating
    Get a cash offer in 3 minutes
    Find out how much your home could sell for in as little as 3 minutes with a no-obligation cash offer.
    Estimated market value
    $16,466,600
    Get a cash offer in 3 minutes
    Find out how much your home could sell for in as little as 3 minutes with a no-obligation cash offer.
    Estimated market value
    $16,466,600