Just 5 mins from the West gate of HSV, you'll find this quiet wooded lot in a well-established neighborhood. Making it the perfect location for your new dream home! Close to shopping, restaurants and golf. Hot Springs Village offers 11 lakes, 9 professionally designed golf courses, tennis courts, pickle ball and countless community activities to get involved in. Stunning views and walking trails around every turn. Don't pass this one up!
Active
$3,500
49 La Granja Cir, Hot Springs Village, AR 71909
--beds
--baths
0.29Acres
Subdivision Lot
Built in ----
0.29 Acres Lot
$-- Zestimate®
$--/sqft
$50/mo HOA
What's special
Quiet wooded lotWalking trailsStunning views
- 359 days |
- 10 |
- 3 |
Zillow last checked:
Listing updated:
Listed by:
Sarah E Barnett 501-655-9171,
Taylor Realty Group HSV 501-463-9506
Source: CARMLS,MLS#: 25030514
Facts & features
Property
Lot
- Size: 0.29 Acres
- Dimensions: 79 x 141 x 55 x 50 x 128
- Features: Sloped, Level, Rural Property, Wooded, Subdivided, Out of City
Details
- Parcel number: 20057700063000
Utilities & green energy
- Sewer: Community Sewer
- Water: POA Water
- Utilities for property: Some Util Avl-Not on Prop
Community & HOA
Community
- Features: Pool, Tennis Court(s), Sauna, Playground, Clubhouse, Party Room, Picnic Area, Voluntary Fee, Mandatory Fee, Marina, Hot Tub, Golf, Fitness/Bike Trail, Gated
- Security: Security System
- Subdivision: Segovia
HOA
- Has HOA: Yes
- HOA fee: $50 monthly
Location
- Region: Hot Springs Village
Financial & listing details
- Annual tax amount: $9
- Date on market: 8/1/2025
- Listing terms: VA Loan,FHA,Conventional,Cash,USDA Loan
- Road surface type: Paved

Sarah Barnett
(501) 655-9171
By pressing Contact Agent, you agree that the real estate professional identified above may call/text you about your search, which may involve use of automated means and pre-recorded/artificial voices. You don't need to consent as a condition of buying any property, goods, or services. Message/data rates may apply. You also agree to our Terms of Use. Zillow does not endorse any real estate professionals. We may share information about your recent and future site activity with your agent to help them understand what you're looking for in a home.
Estimated market value
Not available
Estimated sales range
Not available
Not available
Price history
| Date | Event | Price |
|---|---|---|
| 8/1/2025 | Listed for sale | $3,500 |
Source:  CARMLS #25030514 Report a problem CARMLS #25030514 Report a problem | ||
Public tax history
Tax history is unavailable.
Monthly payment
Climate risks
Neighborhood: 71909
Nearby schools
GreatSchools rating
- 7/10Jessieville Elementary SchoolGrades: PK-5Distance: 2.2 mi
- 5/10Jessieville Middle SchoolGrades: 6-8Distance: 2.2 mi
- 6/10Jessieville High SchoolGrades: 9-12Distance: 2.2 mi
Schools provided by the listing agent
- Elementary: Jessieville
- Middle: Jessieville
- High: Jessieville
Source: CARMLS. This data may not be complete. We recommend contacting the local school district to confirm school assignments for this home.
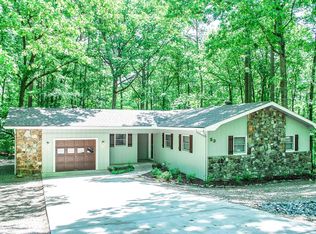
- $186,5003 bd2 ba1.3k sqft53 La Granja Cir, Hot Springs, AR 71909Off Market
- $1,000-- bd-- ba-- sqftLa Grnaja Cir, Hot springs village, AR 71909Off Market
- $223,8002 bd2 ba2.1k sqft52 La Granja Cir, Hot Springs, AR 71909Off Market
- $160,0002 bd2 ba1.2k sqft29 Segovia Dr, Hot Springs, AR 71909Sold

- $179,5002 bd2 ba1.3k sqft54 La Granja Cir, Hot Springs, AR 71909Sold
- $201,9002 bd2 ba1.5k sqft48 La Granja Cir, Hot Springs, AR 71909Off Market
- $251,5002 bd3 ba2.5k sqft31 Segovia Dr, Hot Springs, AR 71909Off Market
- $231,8002 bd2 ba1.8k sqft25 Segovia Dr, Hot Springs, AR 71909Off Market
Similar homes
- $3,80010,454.4 Square Feet8 Villano Ln, Hot Springs Village, AR 71909Lot/Land
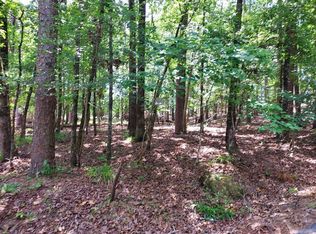
 MLS ID #26028028, Deb Seibert, Hot Springs Village Real Estate. CARMLS
 - $3,50010,018.8 Square Feet19 Claro Way, Hot Springs Village, AR 71909Lot/Land
 MLS ID #26030079, Elbert D Hubbell Jr., Taylor Realty Group HSV. CARMLS
 - $3,9950.25 Acres12 Castano Way, Hot Springs, AR 71909Lot/Land
 MLS ID #10119005, Angela Staton, Century 21 Portfolio. Northeast Arkansas BOR
 - $5,0001 Acres29 Carballo Ln, Hot Springs, AR 71909Lot/Land
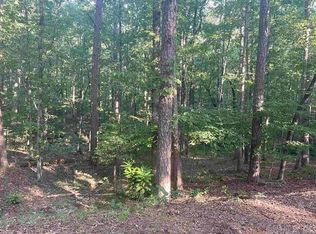 MLS ID #26019348, Lindsey Blaylock, Bailey & Company Real Estate. CARMLS
 - $3,9990.25 AcresAstorga Cir, Hot Springs Village, AR 71909Lot/LandMLS ID #154032, Molly Stroud, Keller Williams Realty-Hot Springs. HSDS
- $3,9990.37 AcresValencia Ln, Hot Springs Village, AR 71909Lot/LandMLS ID #154035, Molly Stroud, Keller Williams Realty-Hot Springs. HSDS
- $3,0000.25 Acres30 Montijo Way, Hot Springs Village, AR 71909Lot/LandMLS ID #155918, Molly Stroud, Keller Williams Realty-Hot Springs. HSDS
- $4,0000.99 Acres30 Badajoz Way, Hot Springs Village, AR 71909Lot/LandMLS ID #26014589, Jo Ann Frazier, Taylor Realty Group HSV. CARMLS
- $2,5001.1 Acres71 Jarandilla Dr, Hot Springs Village, AR 71909Lot/LandMLS ID #26011089, Chris Pennington, CENTURY 21 H.S.V. Realty. CARMLS
- $3,9950.25 AcresCastano Ln Lot 12, Hot Springs Village, AR 71909Lot/LandMLS ID #25000137, Angela Staton, Century 21 Portfolio. CARMLS
- $4,0000.25 Acres46 Mandarina Way, Hot Springs Village, AR 71909Lot/LandMLS ID #25030731, Lisa Cates, CENTURY 21 H.S.V. Realty. CARMLS
- $3,9990.25 AcresAstorga Cir, Hot Springs Village, AR 71909Lot/LandMLS ID #26004769, Molly Stroud, Keller Williams Realty Hot Springs. CARMLS
- $2,8000.26 Acres103 E Villena Dr, Hot Springs Village, AR 71909Lot/LandMLS ID #25040322, Pam Egan, Taylor Realty Group HSV. CARMLS
- $3,9990.37 AcresAyora Hot Springs Vlg, Hot Springs Village, AR 71909Lot/LandMLS ID #26004789, Molly Stroud, Keller Williams Realty Hot Springs. CARMLS
- $3,5000.26 Acres(Undisclosed Address), Hot Springs Village, AR 71909Lot/LandMLS ID #26011278, Abbygale J Crawford, Exp Realty. CARMLS
- $3,9009,147.6 Square Feet6 Calahorra Cir, Hot Springs Village, AR 71909Lot/LandMLS ID #26005794, Tim Fulks, Old South Realty. CARMLS
- $3,5000.28 AcresGerona Cir, Hot Springs Village, AR 71909Lot/LandMLS ID #25048777, Jody L Alford, Crye-Leike REALTORS. CARMLS
- $3,9990.31 AcresNova Ln, Hot Springs Village, AR 71909Lot/LandMLS ID #26004772, Molly Stroud, Keller Williams Realty Hot Springs. CARMLS
- $3,0000.25 Acres(Undisclosed Address), Hot Springs Village, AR 71909Lot/LandMLS ID #26012108, Molly Stroud, Keller Williams Realty Hot Springs. CARMLS
- $5,0000.28 Acres10-010 Palencia Ln, Hot Springs Village, AR 71909Lot/LandMLS ID #153915, Danah GivAn, Keller Williams Realty. HSDS
