Skip main navigation
Closed
  • $600,000

    49 Lagrange Hwy, Greenville, GA 30222

    3beds
    2,808sqft
    Single Family Residence, Cabin
    Built in 1996
    19.93 Acres Lot
    $609,800 Zestimate®
    $214/sqft
    $2,605 Estimated rent

    Home value

    $609,800

    Estimated sales range

    Not available

    $2,605/mo

    Zestimate® history
    Loading
    Loading...

    Owner options

    List your home for rent

    $2,605/mo

    Rent Zestimate®

    Find your next renter with Zillow Rental Manager. Plus, with online applications, you can quickly screen prospective tenants – for free.

    Learn more

    $2,605/mo

    Rent Zestimate®

    Refinance and save

    $3,653/mo

    Est. payment

    Refinancing to a lower rate could help reduce your monthly payments and save thousands over the life of the loan.

    See today's rates

    $3,653/mo

    Est. payment

    Explore your selling options

    Work with a Zillow partner agent

    Leverage their expertise and Zillow's premium Showcase listings to get your home seen by more buyers.

    Get started

    List with your own agent

    Get your home in front of millions of buyers by listing it on Zillow.

    Learn how to do it

    Sell it yourself

    Take full control of how buyers see your home on Zillow by listing For Sale by Owner (FSBO).

    List your home

    What's special

    Exposed beamsOpen floor planAmple workspaceSaltwater poolThoughtfully designed outdoor livingVaulted ceilingsLong private drive
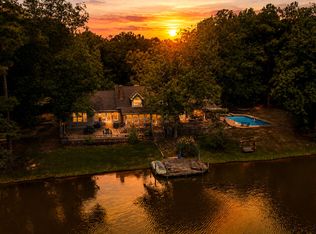
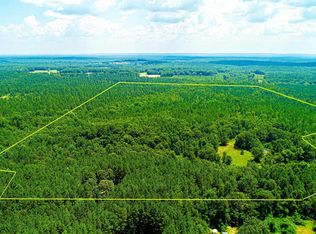
    Tucked away on just under 20 acres, this beautifully crafted 2,528 sq ft log home offers privacy, natural surroundings, and thoughtfully designed outdoor living. Located in Meriwether County, near the Troup County line, the property provides a peaceful rural setting with a long private drive leading to a gazebo, saltwater pool, and multiple outdoor structures ideal for storage, equipment, or recreational use. While remaining approximately 6 miles to Interstate 85. Inside, the home offers an open floor plan with vaulted ceilings, exposed beams, and a spacious main living area anchored by a floor-to-ceiling stacked stone fireplace. Large windows provide abundant natural light and showcase views of the surrounding acreage. The kitchen serves as the heart of the home, featuring an oversized granite island with seating, extensive cabinetry, and ample workspace. It flows seamlessly into the living area, creating an ideal layout for gathering, entertaining, or everyday living. A finished two-room bonus area behind the carport provides an additional estimated 280 sq ft of heated and cooled flexible space suitable for an office, studio, gym, or additional storage needs. The outdoor living includes front and rear porches with peaceful, scenic views, while the rear of the home is overlooking the saltwater pool and shared lake with dock. A covered patio connects the home to the outdoor living area, while a pole barn with a wired workshop adds valuable utility space. With nearly 20 acres of open fields, mature trees, and total privacy, this property offers plenty of space for recreation, hobbies, and peaceful rural living in a truly magnificent setting.

    Zillow last checked:

    Listing updated:

    Listed by:

    Team Nicole 706-333-9841,

    RE/MAX Results

    Bought with:

    Avery Nelson, 444716

    RB Realty

    Source: GAMLS,MLS#: 10657184MLS Logo

    Facts & features

    Interior

    Bedrooms & bathrooms
    • Bedrooms: 3
    • Bathrooms: 2
    • Full bathrooms: 2
    • Main level bathrooms: 2
    • Main level bedrooms: 3
    Dining room
    • Features: Seats 12+
    Kitchen
    • Features: Kitchen Island, Solid Surface Counters
    Heating
    • Central
    Cooling
    • Ceiling Fan(s), Central Air
    Appliances
    • Included: Cooktop, Dishwasher, Dryer, Microwave, Oven, Refrigerator, Washer
    • Laundry: In Kitchen
    Features
    • Double Vanity, High Ceilings, Master On Main Level, Separate Shower, Soaking Tub, Split Bedroom Plan, Tile Bath, Vaulted Ceiling(s), Walk-In Closet(s)
    • Flooring: Hardwood, Tile
    • Basement: None
    • Number of fireplaces: 1
    • Fireplace features: Family Room
    Interior area
    • Total structure area: 2,808
    • Total interior livable area: 2,808 sqft
    • Finished area above ground: 2,808
    • Finished area below ground: 0

    Property

    Parking
    • Total spaces: 2
    • Parking features: Carport, Detached, Parking Pad, Parking Shed, RV/Boat Parking, Storage
    • Has carport: Yes
    • Has uncovered spaces: Yes
    Features
    • Levels: One
    • Stories: 1
    • Patio & porch: Patio, Porch
    • Exterior features: Dock
    • Has private pool: Yes
    • Pool features: In Ground
    • Has view: Yes
    • View description: Lake
    • Has water view: Yes
    • Water view: Lake
    Lot
    • Size: 19.93 Acres
    • Features: Level, Pasture, Private
    Details
    • Additional structures: Barn(s), Gazebo, Outbuilding, Workshop
    • Parcel number: 012001

    Construction

    Type & style
    • Home type: SingleFamily
    • Architectural style: Country/Rustic,Ranch
    • Property subtype: Single Family Residence, Cabin
    Materials
    • Log, Stone, Wood Siding
    • Roof: Metal
    Condition
    • Resale
    • New construction: No
    • Year built: 1996

    Utilities & green energy

    • Sewer: Septic Tank
    • Water: Public
    • Utilities for property: Electricity Available, Water Available

    Community & neighborhood

    Community
    • Community features: Lake
    Location
    • Region: Greenville
    • Subdivision: Meriwether W Central

    Other

    Other facts
    • Listing agreement: Exclusive Right To Sell

    Price history

    DateEventPrice
    1/28/2026Sold$600,000+0%$214/sqft
    Source: GAMLS #10657184 Report a problem
    1/8/2026Pending sale$599,900$214/sqft
    Source: GAMLS #10657184 Report a problem
    12/12/2025Listed for sale$599,900+87.5%$214/sqft
    Source: GAMLS #10657184 Report a problem
    5/20/2016Sold$320,000-3%$114/sqft
    Source: GAMLS #7333325 Report a problem
    4/17/2016Pending sale$329,900$117/sqft
    Source: RE/MAX Results LaGrange #7333325 Report a problem
    9/10/2015Price change$329,900-1.5%$117/sqft
    Source: RE/MAX Results LaGrange #7333325 Report a problem
    7/25/2015Price change$334,900-1.5%$119/sqft
    Source: RE/MAX Results LaGrange #7333325 Report a problem
    3/20/2015Listed for sale$339,900$121/sqft
    Source: RE/MAX RESULTS #07333325 Report a problem
    3/18/2015Pending sale$339,900$121/sqft
    Source: RE/MAX RESULTS #07333325 Report a problem
    1/20/2015Price change$339,900-2.9%$121/sqft
    Source: RE/MAX Results LaGrange #7333325 Report a problem
    9/10/2014Listed for sale$349,900$125/sqft
    Source: RE/MAX Results LaGrange #7333325 Report a problem

    Public tax history

    YearProperty taxesTax assessment
    2025$3,015 -0.2%$177,072 +2.1%
    2024$3,020 +2.4%$173,512 +35.9%
    2023$2,948 -3.3%$127,632
    2022$3,048 -2.1%$127,632
    2021$3,112 -0.1%$127,632
    2020$3,116 -0.8%$127,632
    2019$3,140 +2.9%$127,632 +2.7%
    2018$3,051 +1.1%$124,312
    2017$3,017 -1%$124,312 +3.6%
    2016$3,046 $119,964 +0%
    2015$3,046 +52.7%$119,924
    2014$1,995 +0.3%$119,924
    2013$1,989 $119,924
    2012-- --
    2011-- --
    2010-- --

    Find assessor info on the county website

    Neighborhood: 30222

    Nearby schools

    GreatSchools rating
    Schools provided by the listing agent
    • Elementary: Unity
    • Middle: Greenville
    • High: Greenville

    Source: GAMLS. This data may not be complete. We recommend contacting the local school district to confirm school assignments for this home.

    Get a cash offer in 3 minutes
    Find out how much your home could sell for in as little as 3 minutes with a no-obligation cash offer.
    Estimated market value
    $609,800
    Get a cash offer in 3 minutes
    Find out how much your home could sell for in as little as 3 minutes with a no-obligation cash offer.
    Estimated market value
    $609,800