Welcome to 49 Lakeshore Drive in Ashburnham Ma a beautifully updated year-round home just steps from desirable Lake Watatic! This 2-bed, 1-bath property has new vinyl plank flooring, fresh paint, and abundant natural light. The kitchen features white cabinetry, marble-look countertops, stainless steel appliances, and a stylish tile backsplash. Major updates include a new roof, vinyl siding, windows, 200-amp electrical, and water heater. Enjoy a bright bonus room perfect for an office with partial lake views, plus a spacious mudroom with laundry hookups. Outside, the yard offers fresh landscaping,large front deck, garden beds, and a private driveway. Located in a quiet lake community and beach located across the street with very low-cost lake rights at just $108/year,this home is ideal for full-time living, weekend escapes, or as a low-maintenance investment.Peaceful ,serene and exactly what lake life living should be ,You don't want to miss this one !
Sold for $338,000
$338,000
49 Lakeshore Dr, Ashburnham, MA 01430
2beds
994sqft
Single Family Residence
Built in 1959
0.32 Acres Lot
$342,700 Zestimate®
$340/sqft
$2,297 Estimated rent
Home value
$342,700
$312,000 - $377,000
$2,297/mo
Zestimate® history
Owner options
List your home for rent
$2,297/mo
Rent Zestimate®
Find your next renter with Zillow Rental Manager. Plus, with online applications, you can quickly screen prospective tenants – for free.
$2,297/mo
Rent Zestimate®
Refinance and save
$2,345/mo
Est. payment
Refinancing to a lower rate could help reduce your monthly payments and save thousands over the life of the loan.
$2,345/mo
Est. payment
Explore your selling options
Work with a Zillow partner agent
Leverage their expertise and Zillow's premium Showcase listings to get your home seen by more buyers.
Get startedList with your own agent
Get your home in front of millions of buyers by listing it on Zillow.
Learn how to do itSell it yourself
Take full control of how buyers see your home on Zillow by listing For Sale by Owner (FSBO).
List your homeWhat's special
Laundry hookupsLarge front deckGarden bedsPrivate drivewayNew roofSpacious mudroomBright bonus room
Zillow last checked:
Listing updated:
Listed by:
Nicole Johnson 978-230-1687,
eXp Realty LLC - Corporate Office 888-854-7493
Bought with:
Christopher Lavallee
RE/MAX Partners Relocation
Source: MLS PIN,MLS#: 73392743
Facts & features
Interior
Bedrooms & bathrooms
- Bedrooms: 2
- Bathrooms: 1
- Full bathrooms: 1
Heating
- Forced Air, Electric, Propane
Cooling
- None
Appliances
- Included: Water Heater, Range, Microwave, Refrigerator
- Laundry: Electric Dryer Hookup, Washer Hookup
Features
- Flooring: Vinyl
- Windows: Insulated Windows
- Has basement: No
- Has fireplace: No
Interior area
- Total structure area: 994
- Total interior livable area: 994 sqft
- Finished area above ground: 994
Property
Parking
- Total spaces: 2
- Parking features: Off Street, Unpaved
- Uncovered spaces: 2
Features
- Patio & porch: Deck - Wood
- Exterior features: Deck - Wood, Invisible Fence
- Fencing: Invisible
- Has view: Yes
- View description: Scenic View(s), Water, Lake, Pond
- Has water view: Yes
- Water view: Lake,Pond,Water
- Waterfront features: Lake/Pond, Walk to, 0 to 1/10 Mile To Beach, Beach Ownership(Association)
Lot
- Size: 0.32 Acres
- Features: Level
Details
- Parcel number: M:0055 B:000032,3574955
- Zoning: R
Construction
Type & style
- Home type: SingleFamily
- Architectural style: Ranch
- Property subtype: Single Family Residence
Materials
- Block
- Foundation: Block
- Roof: Shingle
Condition
- Year built: 1959
Utilities & green energy
- Electric: 200+ Amp Service
- Sewer: Holding Tank
- Water: Public
- Utilities for property: for Electric Range, for Electric Dryer, Washer Hookup
Community & HOA
Community
- Features: Walk/Jog Trails, Private School, Public School
- Subdivision: Lake Watatic
HOA
- Has HOA: No
Location
- Region: Ashburnham
Financial & listing details
- Price per square foot: $340/sqft
- Tax assessed value: $133,400
- Annual tax amount: $1,984
- Date on market: 7/28/2026
- Listing terms: Contract
- Exclusions: Staging
- Road surface type: Paved
Price history
| Date | Event | Price |
|---|---|---|
| 9/10/2025 | Sold | $338,000+1.5%$340/sqft |
Source: MLS PIN #73392743 Report a problem | ||
| 8/8/2025 | Contingent | $333,000$335/sqft |
Source: MLS PIN #73392743 Report a problem | ||
| 6/18/2025 | Listed for sale | $333,000+44.8%$335/sqft |
Source: MLS PIN #73392743 Report a problem | ||
| 2/1/2024 | Sold | $230,000+2.2%$231/sqft |
Source: MLS PIN #73185868 Report a problem | ||
| 12/21/2023 | Contingent | $225,000$226/sqft |
Source: MLS PIN #73185868 Report a problem | ||
| 12/7/2023 | Listed for sale | $225,000+66.7%$226/sqft |
Source: MLS PIN #73185868 Report a problem | ||
| 10/2/2006 | Sold | $135,000$136/sqft |
Source: Public Record Report a problem | ||
Public tax history
| Year | Property taxes | Tax assessment |
|---|---|---|
| 2025 | $1,984 +2.5% | $133,400 +8.5% |
| 2024 | $1,936 +6.3% | $122,900 +11.6% |
| 2023 | $1,822 -4.7% | $110,100 +8.8% |
| 2022 | $1,911 +4.6% | $101,200 +13.8% |
| 2021 | $1,827 +2.2% | $88,900 |
| 2020 | $1,787 -3% | $88,900 +8.8% |
| 2019 | $1,842 +1.8% | $81,700 +5.7% |
| 2018 | $1,809 -1.4% | $77,300 -3.3% |
| 2017 | $1,835 +1.3% | $79,900 +0.4% |
| 2016 | $1,811 +2.1% | $79,600 |
| 2015 | $1,773 +12.4% | $79,600 |
| 2014 | $1,578 -11.5% | $79,600 -15.9% |
| 2013 | $1,783 +2.8% | $94,600 |
| 2012 | $1,735 -24.4% | $94,600 -29.3% |
| 2011 | $2,295 +20.7% | $133,800 +13.7% |
| 2010 | $1,901 +2.4% | $117,700 -12% |
| 2009 | $1,857 -2.7% | $133,800 -9.3% |
| 2008 | $1,908 -0.6% | $147,600 |
| 2007 | $1,919 +3.6% | $147,600 +1.7% |
| 2006 | $1,853 +11.6% | $145,200 +18.6% |
| 2005 | $1,660 +15.5% | $122,400 +13.4% |
| 2004 | $1,437 +7.1% | $107,900 +24% |
| 2003 | $1,342 +20.9% | $87,000 +43.6% |
| 2001 | $1,110 -1.5% | $60,600 |
| 2000 | $1,127 | $60,600 |
Find assessor info on the county website
Neighborhood: 01430
Nearby homes
- $241,4002 bd1 ba928 sqft47 Lakeshore Dr, Ashburnham, MA 01430Off Market
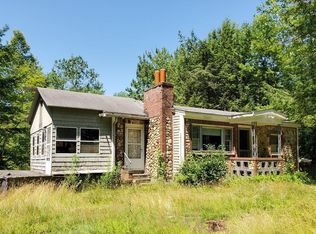
- $380,0003 bd1 ba1.5k sqft51 Lakeshore Dr, Ashburnham, MA 01430Off Market
- $598,0000.45 acres50 Lakeshore Dr, Ashburnham, MA 01430Off Market

- $494,1002 bd1 ba1.2k sqft48 Lakeshore Dr, Ashburnham, MA 01430Off Market

- $814,7003 bd2 ba2k sqft22 Lakeshore Dr, Ashburnham, MA 01430Off Market
- $342,5002 bd1 ba1.1k sqft53 Lakeshore Dr, Ashburnham, MA 01430Off Market
- $533,4002 bd1 ba1k sqft44 Lakeshore Dr, Ashburnham, MA 01430Off Market
- $54,000-- bd-- ba-- sqftCrandor Rd, Ashburnham, MA 01430Off Market
Nearby schools
GreatSchools rating
- 6/10Briggs Elementary SchoolGrades: PK-5Distance: 4.9 mi
- 6/10Overlook Middle SchoolGrades: 6-8Distance: 5.8 mi
- 6/10Oakmont Regional High SchoolGrades: 9-12Distance: 5.7 mi
Schools provided by the listing agent
- Elementary: John R Briggs
- Middle: Overlook
- High: Oakmont
Source: MLS PIN. This data may not be complete. We recommend contacting the local school district to confirm school assignments for this home.


Get pre-qualified for a loan
At Zillow Home Loans, we can pre-qualify you in as little as 5 minutes with no impact to your credit score.An equal housing lender. NMLS #10287.
- Massachusetts
- Worcester County
- Ashburnham
- 01430
- 49 Lakeshore Dr
