Skip main navigation
Sold for $2,250,000
  • $2,250,000

    49 Lakeside Drive E, Centerville, MA 02632

    3beds
    3,648sqft
    Single Family Residence
    Built in 1970
    -- sqft lot
    $2,314,800 Zestimate®
    $617/sqft
    $4,888 Estimated rent

    Home value

    $2,314,800

    $2.08M - $2.57M

    $4,888/mo

    Zestimate® history
    Loading
    Loading...

    Owner options

    List your home for rent

    $4,888/mo

    Rent Zestimate®

    Find your next renter with Zillow Rental Manager. Plus, with online applications, you can quickly screen prospective tenants – for free.

    Learn more

    $4,888/mo

    Rent Zestimate®

    Refinance and save

    $13,474/mo

    Est. payment

    Refinancing to a lower rate could help reduce your monthly payments and save thousands over the life of the loan.

    See today's rates

    $13,474/mo

    Est. payment

    Explore your selling options

    Work with a Zillow partner agent

    Leverage their expertise and Zillow's premium Showcase listings to get your home seen by more buyers.

    Get started

    List with your own agent

    Get your home in front of millions of buyers by listing it on Zillow.

    Learn how to do it

    Sell it yourself

    Take full control of how buyers see your home on Zillow by listing For Sale by Owner (FSBO).

    List your home

    What's special

    Rare waterfront sanctuaryPrivate sandy beachPrivate dockFull finished walkout basement
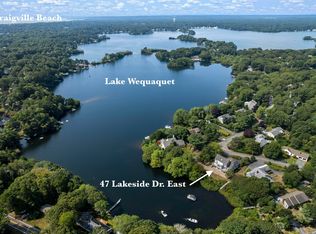
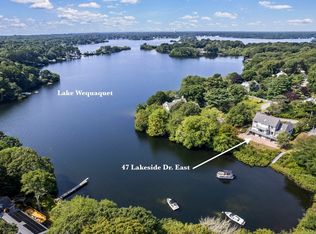
    Tucked away on the sparkling shores of Lake Wequaquet, this rare waterfront sanctuary invites you to embrace the Cape Cod lifestyle at its finest. At 49 Lakeside East, water becomes the backdrop of everyday living--half the property is wrapped in its gentle embrace, creating a sense of privacy, serenity, and escape. Start your mornings with coffee on your private deck of the primary suite as the sun rises across the water. Spend long summer afternoons on your private dock, launching a boat, paddleboard, or kayak directly from your backyard. At day's end, wander to the private sandy beach at the end of the road--a quiet retreat where you can swim, sunbathe, or simply let the waves lap at your feet. Every detail of this 3 bed 3 bath property with a full finished walkout basement speaks to a lifestyle of leisure, comfort, and natural beauty. Whether gathering with loved ones for sunset cocktails by the shore or retreating into the peaceful quiet of the water's edge, this is more than a home--it's a true waterfront oasis.

    Zillow last checked:

    Listing updated:

    Listed by:

    Lauren T Scioletti 774-208-3502,

    Sotheby's International Realty

    Bought with:

    Glenn Knapik, 9568087

    Today Real Estate

    Amy Corcoran, 9582075

    Today Real Estate

    Source: CCIMLS,MLS#: 22504567MLS Logo

    Facts & features

    Interior

    Bedrooms & bathrooms
    • Bedrooms: 3
    • Bathrooms: 4
    • Full bathrooms: 3
    • 1/2 bathrooms: 1
    • Main level bathrooms: 15
    Primary bedroom
    • Description: Flooring: Wood,Door(s): Sliding
    • Features: Balcony, View, Recessed Lighting, Ceiling Fan(s), Cathedral Ceiling(s), Built-in Features
    • Level: First
    • Area: 472.69
    • Dimensions: 23.83 x 19.83
    Bedroom 2
    • Description: Flooring: Wood
    • Features: Shared Full Bath, View, Closet, Recessed Lighting
    • Level: Second
    • Area: 142
    • Dimensions: 12 x 11.83
    Bedroom 3
    • Description: Flooring: Wood
    • Features: Shared Full Bath, View, Closet
    • Level: Second
    Primary bathroom
    • Features: Private Full Bath
    Dining room
    • Description: Flooring: Wood,Door(s): Sliding
    • Features: View, Cathedral Ceiling(s), Built-in Features
    • Level: First
    • Area: 208.28
    • Dimensions: 15.33 x 13.58
    Kitchen
    • Description: Flooring: Tile
    • Features: Kitchen, Upgraded Cabinets, View, Breakfast Nook
    • Level: First
    • Area: 160
    • Dimensions: 16 x 10
    Living room
    • Description: Fireplace(s): Wood Burning,Flooring: Wood,Door(s): Sliding
    • Features: Living Room, View, Cathedral Ceiling(s)
    • Level: First
    • Area: 247
    • Dimensions: 19 x 13
    Heating
    • Has Heating (Unspecified Type)
    Cooling
    • Central Air
    Appliances
    • Included: Cooktop, Range Hood, Refrigerator, Dishwasher, Gas Water Heater
    • Laundry: First Floor
    Features
    • Flooring: Hardwood, Carpet, Tile
    • Doors: Sliding Doors
    • Windows: Skylight(s)
    • Basement: Finished,Partial,Interior Entry,Full
    • Number of fireplaces: 1
    • Fireplace features: Wood Burning
    Interior area
    • Total structure area: 3,648
    • Total interior livable area: 3,648 sqft

    Property

    Parking
    • Total spaces: 2
    • Parking features: Garage - Attached, Open
    • Attached garage spaces: 2
    • Has uncovered spaces: Yes
    Features
    • Stories: 2
    • Patio & porch: Deck
    • Exterior features: Outdoor Shower
    • Spa features: Heated
    • Has view: Yes
    • Has water view: Yes
    • Water view: Lake/Pond
    • Body of water: Wequaquet Lake
    Lot
    • Features: Shopping, Major Highway, Near Golf Course, Cul-De-Sac
    Details
    • Parcel number: 252098
    • Zoning: RD-1
    • Special conditions: None

    Construction

    Type & style
    • Home type: SingleFamily
    • Architectural style: Contemporary
    • Property subtype: Single Family Residence
    Materials
    • Clapboard
    • Foundation: Poured
    • Roof: Asphalt, Shingle
    Condition
    • Updated/Remodeled, Actual
    • New construction: No
    • Year built: 1970
    • Major remodel year: 2025

    Utilities & green energy

    • Sewer: Septic Tank

    Community & neighborhood

    Location
    • Region: Centerville

    HOA & financial

    HOA
    • Has HOA: Yes
    • HOA fee: $150 annually

    Other

    Other facts
    • Listing terms: Conventional
    • Road surface type: Paved

    Price history

    DateEventPrice
    12/2/2025Sold$2,250,000-6.1%$617/sqft
    Source: CCIMLS #22504567 Report a problem
    10/10/2025Pending sale$2,395,000$657/sqft
    Source: CCIMLS #22504567 Report a problem
    9/15/2025Listed for sale$2,395,000$657/sqft
    Source: CCIMLS #22504567 Report a problem

    Public tax history

    YearProperty taxesTax assessment
    2025$13,618 +3%$1,683,300 -0.5%
    2024$13,215 +5.5%$1,692,000 +12.6%
    2023$12,529 +30.9%$1,502,300 +51.3%
    2022$9,571 +1%$992,800 +9.9%
    2021$9,472 -1.9%$903,000 +2.5%
    2020$9,655 +2%$880,900 +4.9%
    2019$9,470 -1.3%$839,500 -1.8%
    2018$9,595 +2.7%$855,200 -1.5%
    2017$9,344 -1.8%$868,400 -0.6%
    2016$9,519 +2.6%$873,300 +2.1%
    2015$9,281 +2%$855,400 -0.1%
    2014$9,098 +3.8%$855,900 0%
    2013$8,769 +4.7%$856,300 +0.7%
    2012$8,378 +4.8%$850,600 -0.2%
    2011$7,997 +4%$852,600 +0.1%
    2010$7,689 +3%$851,500 -9%
    2009$7,467 -3.5%$935,700 -7.9%
    2008$7,736 +19.3%$1,016,500 -0.9%
    2007$6,486 +6.9%$1,026,200 +6.8%
    2006$6,065 +20.6%$961,200 +15.6%
    2005$5,031 +1.5%$831,600 +88.2%
    2004$4,958 $441,900
    2003$4,958 +27%$441,900 +1.7%
    2001$3,904 -3%$434,300 +30.4%
    1997$4,026 $333,000

    Find assessor info on the county website

    Neighborhood: Centerville

    Nearby schools

    GreatSchools rating
    Schools provided by the listing agent
    • District: Barnstable

    Source: CCIMLS. This data may not be complete. We recommend contacting the local school district to confirm school assignments for this home.

    Get a cash offer in 3 minutes
    Find out how much your home could sell for in as little as 3 minutes with a no-obligation cash offer.
    Estimated market value
    $2,314,800
    Get a cash offer in 3 minutes
    Find out how much your home could sell for in as little as 3 minutes with a no-obligation cash offer.
    Estimated market value
    $2,314,800