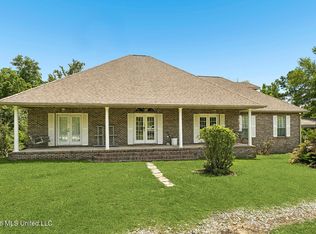
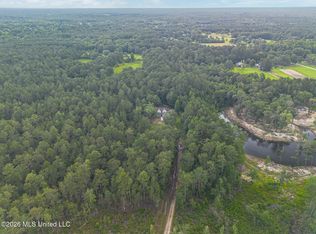
PRICE REDUCTION! If you're serious about finding a well-built custom home with space and quality, this house checks a lot of boxes. This brick home built in 2020 has 4-bedrooms, 3-bathrooms with 2,523 square feet on nearly an acre lot. It also offers an open & split floor plan, formal dining room, quartz countertops, luxury vinyl floors, crown molding, and a Thor gas range. The master suite has a soaking tub, walk-in shower, and oversized closet. Two fireplaces including one outside, spray foam insulation, two water heaters, generator hookup, walk-up stairs to the huge attic, bonus storage room, and a two-car garage. This is an amazing house that is waiting for you to make it your new home!
Pending
Price cut: $20K (7/2)
$479,900
49 Lancair Dr, Picayune, MS 39466
4beds
2,523sqft
:
Get pre-qualified$3,049/mo
Residential, Single Family Residence
Built in 2020
0.95 Acres Lot
$472,300 Zestimate®
$190/sqft
$8/mo HOA
What's special
Two-car garageBonus storage roomNearly an acre lotFormal dining roomMaster suiteLuxury vinyl floorsSoaking tub
- 128 days |
- 642 |
- 24 |
Zillow last checked:
Listing updated:
Listed by:
Brent Allison 228-216-1269,
Coldwell Banker Alfonso Realty - DH 228-255-3550
Source: MLS United,MLS#: 4142652
Facts & features
Interior
Bedrooms & bathrooms
- Bedrooms: 4
- Bathrooms: 3
- Full bathrooms: 3
Heating
- Central, Electric
Cooling
- Ceiling Fan(s), Central Air, Electric
Appliances
- Included: Built-In Gas Range, Dishwasher, Stainless Steel Appliance(s), Water Heater
- Laundry: Laundry Room
Features
- Built-in Features, Ceiling Fan(s), Crown Molding, Double Vanity, High Ceilings, Kitchen Island, Open Floorplan, Pantry, Recessed Lighting, Walk-In Closet(s), Breakfast Bar
- Flooring: Vinyl, Tile
- Windows: Blinds, Double Pane Windows
- Has fireplace: Yes
- Fireplace features: Living Room, Propane, Outside
Interior area
- Total structure area: 2,523
- Total interior livable area: 2,523 sqft
Video & virtual tour
Property
Parking
- Total spaces: 2
- Parking features: Concrete, Garage Faces Side
- Garage spaces: 2
Features
- Levels: One
- Stories: 1
- Patio & porch: Deck, Rear Porch
- Exterior features: Rain Gutters
- Fencing: None
Lot
- Size: 0.95 Acres
- Dimensions: 299 x 254 x 206
- Features: Few Trees, Irregular Lot, Pie Shaped Lot
Details
- Parcel number: 6164200000001812
Construction
Type & style
- Home type: SingleFamily
- Property subtype: Residential, Single Family Residence
Materials
- Brick Veneer
- Foundation: Slab
- Roof: Architectural Shingles
Condition
- Move In Ready
- New construction: No
- Year built: 2020
Utilities & green energy
- Sewer: Septic Tank
- Water: Public
- Utilities for property: Electricity Connected, Sewer Available, Water Connected
Community & HOA
Community
- Subdivision: The Legacy
HOA
- Has HOA: Yes
- Services included: Other
- HOA fee: $100 annually
Location
- Region: Picayune
Financial & listing details
- Price per square foot: $190/sqft
- Tax assessed value: $352,670
- Annual tax amount: $3,649
- Date on market: 3/17/2026
- Electric utility on property: Yes
Estimated market value
$472,300
$449,000 - $496,000
$2,401/mo
Price history
| Date | Event | Price |
|---|---|---|
| 7/19/2026 | Pending sale | $479,900$190/sqft |
Source: MLS United #4142652 Report a problem | ||
| 7/2/2026 | Price change | $479,900-4%$190/sqft |
Source: MLS United #4142652 Report a problem | ||
| 3/17/2026 | Listed for sale | $499,900$198/sqft |
Source: MLS United #4142652 Report a problem | ||
Public tax history
| Year | Property taxes | Tax assessment |
|---|---|---|
| 2024 | $3,826 +7.9% | $35,267 +9.7% |
| 2023 | $3,545 -2.5% | $32,141 |
| 2022 | $3,635 -38.4% | $32,141 -33.3% |
| 2021 | $5,903 +1450.6% | $48,212 +1430.5% |
| 2020 | $381 +0.2% | $3,150 |
| 2019 | $380 | $3,150 |
| 2018 | $380 -0.7% | $3,150 |
| 2017 | $383 | $3,150 |
| 2016 | -- | $3,150 |
| 2015 | -- | $3,150 |
| 2014 | -- | $3,150 |
| 2013 | -- | $3,150 +180% |
| 2012 | -- | $1,125 |
| 2011 | -- | $1,125 |
| 2010 | -- | $1,125 |
Find assessor info on the county website
Monthly payment
Est. payment
Payment breakdown
Explore the cost of this home by adjusting the details. Changes won't be saved.Climate risks
Neighborhood: 39466
Nearby schools
GreatSchools rating
- 4/10Nicholson Elementary SchoolGrades: K-6Distance: 5.3 mi
- 4/10Picayune Junior High SchoolGrades: 7-8Distance: 4.5 mi
- 6/10Picayune Memorial High SchoolGrades: 9-12Distance: 4.6 mi
- $21,000-- bd1 ba-- sqftLancair Dr, Picayune, MS 39466Off Market
- $21,000-- bd1 ba-- sqftLancair Dr, Picayune, MS 39466Off Market
- $21,000-- bd1 ba-- sqftLancair Dr, Picayune, MS 39466Off Market
- $21,0000.69 AcresLancair Dr, Picayune, MS 39466Off Market
- $21,000-- bd1 ba-- sqftLancair Dr, Picayune, MS 39466Off Market
- $21,000-- bd1 ba-- sqftLancair Dr, Picayune, MS 39466Off Market
- $21,000-- bd1 ba-- sqftLancair Dr, Picayune, MS 39466Off Market
- $8,6100.5 AcresLancair Dr, Picayune, MS 39466Off Market
A local agent can set up tours, give advice and negotiate with sellers.
A local lender can help you make sure your offer is ready when you are.
Similar homes
- $399,0004 bd3 ba1.9k sqft606 Briarwood Ln, Picayune, MS 39466For Sale
 MLS ID #4155531, Katie Burks, RE/MAX Premier Group. MLS United
 - $439,0004 bd3 ba2.5k sqft825 Liberty Rd, Picayune, MS 39466For Sale
 MLS ID #4149271, Brittany Cassaday, 1 Percent Lists Realty Professionals, LLC. MLS United
 - $380,0004 bd3 ba3k sqft94 D And North Rd, Picayune, MS 39466For Sale
 MLS ID #4153734, Joshua Fogarty, Good Neighbor Real Estate, LLC. MLS United
 - $299,0004 bd2 ba1.7k sqft107 Brentwood Dr, Picayune, MS 39466For Sale
 MLS ID #4146463, Heather H Holliday, Holliday Real Estate. MLS United
 - $315,0003 bd2 ba1.9k sqft25 Apache Dr, Picayune, MS 39466For SaleMLS ID #4148590, Alison K McGranahan, Century 21 J. Carter & Company. MLS United
- $389,0003 bd3 ba1.8k sqft280 Bobby Ln, Picayune, MS 39466For SaleMLS ID #4147249, Antha C Mitchell, The Smith Team Realty Group DBA The Smith Group Realty. MLS United
- $349,9904 bd4 ba3.3k sqft611 Glenwood St, Picayune, MS 39466For SaleMLS ID #4148553, Wendy M Mims, The Cuccio Group, LLC. MLS United
- $315,0003 bd2 ba2k sqft71 Timaquana Dr, Picayune, MS 39466For SaleMLS ID #4150181, Samantha Dangler, NextHome Simplicity. MLS United
- $289,9003 bd2 ba1.7k sqft12 Seminole Dr, Picayune, MS 39466For SaleMLS ID #4146857, Hope Blazo, Beach View Real Estate. MLS United
- $525,0005 bd3 ba2.5k sqft68 Bucaneer Cir, Carriere, MS 39426For SaleMLS ID #4154251, Angela D Chambliss, Southern Living Real Estate. MLS United
- $409,9003 bd3 ba2k sqft256 Morgan Seal Rd, Picayune, MS 39466For SaleMLS ID #4153338, Lindsey Bounds, Coldwell Banker Alfonso Realty - DH. MLS United
- $329,9993 bd2 ba1.9k sqft8007 Fishook Ln, Picayune, MS 39466For SaleMLS ID #4144404, Antha C Mitchell, The Smith Team Realty Group DBA The Smith Group Realty. MLS United
- $318,0003 bd2 ba2.1k sqft7021 Chinquapin Ct, Picayune, MS 39466For SaleMLS ID #4147727, Paola E Velez, Professional Realty. MLS United
- $439,9003 bd2 ba2.2k sqft195 Pinecrest Dr, Poplarville, MS 39470For SaleMLS ID #4142771, Tracy L Johnson, RE/MAX Results In Real Estate, Inc.. MLS United
- $405,0003 bd3 ba2.8k sqft8360 Cuevas Town Rd, Picayune, MS 39466For SaleMLS ID #4152534, Emma K Parker, Real Broker, LLC.. MLS United
- $450,0005 bd4 ba2.3k sqft15012 Mary St, Kiln, MS 39556For SaleMLS ID #4152834, Craig K Mirambell, Mirambell Realty, LLC. MLS United
- $568,0004 bd4 ba3.3k sqft74 The Hills Dr, Carriere, MS 39426For SaleMLS ID #4153486, Lynn M Grego, Coldwell Banker Alfonso Realty - DH. MLS United
- $349,9004 bd2 ba2.2k sqft114 Fred Mallett Rd, Carriere, MS 39426For SaleMLS ID #4156679, Donna H Molina, The Real Estate Co., LLC.. MLS United
- $359,0004 bd2 ba2.2k sqft13 China Berry Cir, Carriere, MS 39426For SaleMLS ID #4151020, Mary F Fleming, Mississippi Land & Home Sales. MLS United
- $679,9004 bd4 ba3.1k sqft365 N Hill Dr, Carriere, MS 39426For SaleMLS ID #4146069, Catherine Hayden, Professional Realty. MLS United
