Skip main navigation
Sold for $810,000
  • $810,000

    49 Lansing Street #49 -53, Aurora, CO 80010

    18beds
    9baths
    4,800sqft
    Triplex
    Built in 1971
    -- sqft lot
    $777,000 Zestimate®
    $169/sqft
    $2,067 Estimated rent

    Home value

    $777,000

    $723,000 - $831,000

    $2,067/mo

    Zestimate® history
    Loading
    Loading...

    Owner options

    List your home for rent

    $2,067/mo

    Rent Zestimate®

    Find your next renter with Zillow Rental Manager. Plus, with online applications, you can quickly screen prospective tenants – for free.

    Learn more

    $2,067/mo

    Rent Zestimate®

    Refinance and save

    $4,698/mo

    Est. payment

    Refinancing to a lower rate could help reduce your monthly payments and save thousands over the life of the loan.

    See today's rates

    $4,698/mo

    Est. payment

    Explore your selling options

    Work with a Zillow partner agent

    Leverage their expertise and Zillow's premium Showcase listings to get your home seen by more buyers.

    Get started

    List with your own agent

    Get your home in front of millions of buyers by listing it on Zillow.

    Learn how to do it

    Sell it yourself

    Take full control of how buyers see your home on Zillow by listing For Sale by Owner (FSBO).

    List your home

    What's special

    Fenced yardWell-maintained front yardPrimary bedroomAdditional bedroomsStone countertopsTextured ceilingsNatural light
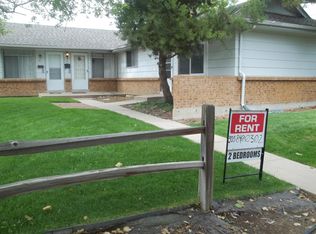
    Welcome to this spacious multi-family property, offering an impressive 11,108 square feet of living space. This home is designed for comfort and functionality, featuring a variety of rooms that cater to different needs. The property boasts a well-maintained front yard, providing a warm welcome as you approach the entrance. The exterior is complemented by a fenced yard, ensuring privacy and security. Step inside to discover a kitchen that combines style and practicality. It features light hardwood floors, white appliances, and a tasteful backsplash, creating an inviting atmosphere for culinary endeavors. The kitchen is equipped with stone countertops, a range oven, and a refrigerator, making it a perfect space for both cooking and entertaining. Natural light pours in, enhancing the overall ambiance of the room. The living areas include a primary bedroom and additional bedrooms, each designed to provide comfort with carpeted floors and textured ceilings. The primary bathroom is equipped with a full bath, featuring wood-type flooring, a vanity, and a tiled shower/bath combo. The backyard is ideal for relaxation, complete with a patio area and views of the surrounding mountains. This property also includes a basement with a gas water heater, ensuring that your heating needs are met. The living room offers a versatile space that can be tailored to your preferences, whether you envision it as a cozy family gathering area or a quiet retreat.

    Zillow last checked:

    Listing updated:

    Listed by:

    Ava Salazar 303-968-0171 Ava@galarealtygroup.com,

    Gala Realty Group, LLC

    Bought with:

    Ava Salazar, 100102933

    Gala Realty Group, LLC

    Source: REcolorado as distributed by MLS GRID,MLS#: 6842562MLS Logo

    Facts & features

    Interior

    Bedrooms & bathrooms
    • Bedrooms: 18
    • Bathrooms: 9
    Heating
    • Forced Air
    Cooling
    • Evaporative Cooling
    Appliances
    • Included: Dishwasher, Disposal, Gas Water Heater, Oven, Range, Range Hood, Refrigerator
    Features
    • Granite Counters, Smoke Free
    • Flooring: Carpet, Tile, Vinyl
    • Basement: Full,Unfinished
    • Common walls with other units/homes: 2+ Common Walls
    Interior area
    • Total structure area: 4,800
    • Total interior livable area: 4,800 sqft
    • Finished area above ground: 2,400
    • Finished area below ground: 0

    Property

    Parking
    • Total spaces: 6
    • Parking features: Concrete
    • Details: Off Street Spaces: 6
    Features
    • Levels: One
    • Stories: 1
    • Entry location: Ground
    • Patio & porch: Front Porch
    • Fencing: Partial
    Lot
    • Size: 0.26 Acres
    • Features: Landscaped, Many Trees, Sprinklers In Front, Sprinklers In Rear
    Details
    • Parcel number: 031123721
    • Special conditions: Standard

    Construction

    Type & style
    • Home type: MultiFamily
    • Architectural style: Traditional
    • Property subtype: Triplex
    • Attached to another structure: Yes
    Materials
    • Brick, Frame
    • Roof: Composition
    Condition
    • Year built: 1971

    Utilities & green energy

    • Electric: 110V
    • Sewer: Public Sewer
    • Water: Public
    • Utilities for property: Cable Available, Electricity Connected, Internet Access (Wired), Natural Gas Available, Natural Gas Connected, Phone Available, Phone Connected

    Community & HOA

    Community
    • Security: Carbon Monoxide Detector(s), Smoke Detector(s)
    • Subdivision: Lyn Acres No 1
    HOA
    • Has HOA: No
    Location
    • Region: Aurora

    Financial & listing details

    • Price per square foot: $169/sqft
    • Annual tax amount: $4,328
    • Date on market: 10/10/2024
    • Listing terms: Cash,Conventional,FHA
    • Exclusions: 3 Stoves, 3 Refrigerators, 3 Dishwashers
    • Ownership: Individual
    • Electric utility on property: Yes

    Price history

    DateEventPrice
    4/4/2025Sold$810,000-1.8%$169/sqft
    Source: REcolorado as distributed by MLS GRID #6842562 Report a problem
    3/3/2025Pending sale$825,000$172/sqft
    Source: REcolorado as distributed by MLS GRID #6842562 Report a problem
    1/9/2025Price change$825,000-2.9%$172/sqft
    Source: REcolorado as distributed by MLS GRID #6842562 Report a problem
    11/18/2024Price change$849,500-2.4%$177/sqft
    Source: REcolorado as distributed by MLS GRID #6842562 Report a problem
    10/10/2024Listed for sale$870,000$181/sqft
    Source: REcolorado as distributed by MLS GRID #6842562 Report a problem

    Public tax history

    Tax history is unavailable.

    Neighborhood: Highline Villages

    Nearby schools

    GreatSchools rating
    Schools provided by the listing agent
    • Elementary: Lansing
    • Middle: South
    • High: Aurora Central
    • District: Adams-Arapahoe 28J

    Source: REcolorado as distributed by MLS GRID. This data may not be complete. We recommend contacting the local school district to confirm school assignments for this home.

    Get a cash offer in 3 minutes
    Find out how much your home could sell for in as little as 3 minutes with a no-obligation cash offer.
    Estimated market value
    $777,000
    Get a cash offer in 3 minutes
    Find out how much your home could sell for in as little as 3 minutes with a no-obligation cash offer.
    Estimated market value
    $777,000