Skip main navigation
Off market
  • $450,700

    49 Laurel Dr, Dover, DE 19901

    3beds
    3,378sqft
    SingleFamily
    Built in 1967
    0.6 Acres Lot
    $450,700 Zestimate®
    $133/sqft
    $3,185 Estimated rent

    Home value

    $450,700

    $419,000 - $487,000

    $3,185/mo

    Zestimate® history
    Loading
    Loading...

    Owner options

    List your home for rent

    $3,185/mo

    Rent Zestimate®

    Find your next renter with Zillow Rental Manager. Plus, with online applications, you can quickly screen prospective tenants – for free.

    Learn more

    $3,185/mo

    Rent Zestimate®

    Refinance and save

    $2,071/mo

    Est. payment

    Refinancing to a lower rate could help reduce your monthly payments and save thousands over the life of the loan.

    See today's rates

    $2,071/mo

    Est. payment

    Explore your selling options

    Work with a Zillow partner agent

    Leverage their expertise and Zillow's premium Showcase listings to get your home seen by more buyers.

    Get started

    List with your own agent

    Get your home in front of millions of buyers by listing it on Zillow.

    Learn how to do it

    Sell it yourself

    Take full control of how buyers see your home on Zillow by listing For Sale by Owner (FSBO).

    List your home

    What's special

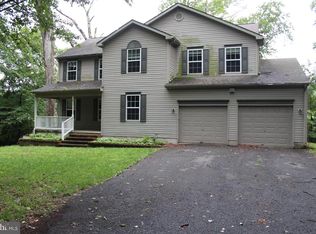
    Farm-house appeal and flex space make this large corner lot on Laurel Ave. a first choice! Country living, walkable to St. Jones" River and 10-mins. to downtown Dover, appreciate this 3 BRs/3 ? bath, multi-outdoor-venue big 2-story Colonial with brick paver driveway. Note new AC, baths, landscaping, and painted shutters. Hardwood floors with hunter green diamond accents, chair rail, 6-inch baseboards, crown molding and Tiffany light create impressive entry. Spacious country DR with 2 sets of double windows has chair rail with gray/white paint combination along with hardwoods and crown molding. Light-filled kitchen features white cabinets with pewter hardware, cont. color of hunter green in countertops, white/green tile backsplash, black appliances incl. double oven and 2 dual-shelf alcoves for cookbooks and canisters. Formal LR has lovely 6-inch baseboards and crown molding, yet gem is wood-burning FP with elegant millwork. Renovated PR has driftwood flooring, white vanity and coordinating mirror with shelf. Comfy and cozy characterize this FR. Angled knotty pine paneling and wood floor blend with vaulted ceiling, 2 skylights and 2 sets of glass sliders to offer textured and tasteful room where natural light is welcomed! For warmth and ambiance gray cast-iron wood-burning stove is nestled in corner! Adjacent is huge room with hardwoods, entertainment center alcove, gas FP and cedar closet. Great game room! Tucked in back is volume ceiling sunroom with angled knotty pine paneling, 2 skylights, big window and French doors. Relish all-season beauty from here! Up steps from sunroom is delightful loft! Equipped with heating/cooling, this carpeted hideaway has knotty pine paneling, track lighting and 4 dormer windows with quaint window seats. Plus, full bath! New take on retreat room! 2nd level boasts 2 secondary hardwood-floored BRs, 1 BR has pink/gray walls, while 2nd BR has knotty pine paneling/light blue walls. Both steps away from hall bath in retro pink tile. MBR"s blue paint contrasts with dark hardwoods, while his-and-her walk-in closets offer outstanding organization options! Renovated master bath touts ceramic tile floor, driftwood vanity and tile tub/shower with ceramic glass border. Unfinished LL, garage with built-ins, pull-down attic, and shed with electric provide storage. Outdoor sanctuary! Mature trees, roaming wildlife, 3-tiered deck, patio with white trellis and huge flat backyard is perch for watching nature or enjoying a party. Fab find!

    This property is off market, which means it's not currently listed for sale or rent on Zillow. This may be different from what's available on other websites or public sources.

    Facts & features

    Interior

    Bedrooms & bathrooms
    • Bedrooms: 3
    • Bathrooms: 4
    • Full bathrooms: 3
    • 1/2 bathrooms: 1
    Heating
    • Baseboard, Propane / Butane
    Cooling
    • Central
    Appliances
    • Included: Dishwasher, Dryer, Microwave, Range / Oven, Refrigerator, Washer
    Features
    • Master Bath(s), Wood Stove, CeilngFan(s), Kitchen - Eat-In
    • Flooring: Hardwood
    • Basement: Unfinished
    • Has fireplace: Yes
    Interior area
    • Total interior livable area: 3,378 sqft

    Property

    Parking
    • Total spaces: 2
    • Parking features: Garage - Attached
    Features
    • Exterior features: Vinyl, Cement / Concrete
    • Has view: Yes
    • View description: Water
    • Has water view: Yes
    • Water view: Water
    Lot
    • Size: 0.60 Acres
    Details
    • Parcel number: 20507714011200000

    Construction

    Type & style
    • Home type: SingleFamily
    • Architectural style: Colonial
    Materials
    • Roof: Metal
    Condition
    • Year built: 1967

    Community & neighborhood

    Location
    • Region: Dover

    Other

    Other facts
    • Heating Type: Propane
    • Heating YN: Y
    • Property Type: Residential
    • Bathrooms Half: 1
    • Ownership Interest: Fee Simple
    • Structure Type: Detached
    • Appliances: Cooktop, Oven - Wall
    • Interior Features: Master Bath(s), Wood Stove, CeilngFan(s), Kitchen - Eat-In
    • Bathrooms Full: 3
    • Construction Materials: Vinyl Siding
    • Above Grade Fin SQFT: 3378
    • Tax Lot: 1200-000
    • Tax Annual Amount: 2901.0
    • Standard Status: Active
    • Pool: No Pool
    • Total SQFT Source: Assessor

    Price history

    DateEventPrice
    8/31/2021Sold$300,000+15.4%$89/sqft
    Source: Public Record Report a problem
    2/26/2019Sold$260,000-13.3%$77/sqft
    Source: Public Record Report a problem
    9/13/2018Price change$299,900-14.3%$89/sqft
    Source: KELLER WILLIAMS REALTY #1003838124 Report a problem
    7/17/2018Price change$350,000-2.5%$104/sqft
    Source: ERA Harrington Realty, Inc. #7209197 Report a problem
    6/29/2018Listed for sale$359,000+67.1%$106/sqft
    Source: ERA Harrington Realty-Dover #1001963148 Report a problem
    5/14/2013Listing removed$214,900$64/sqft
    Source: Burns and Ellis Realtors #6185049 Report a problem
    4/3/2013Price change$214,900-4.5%$64/sqft
    Source: Burns and Ellis Realtors #6185049 Report a problem
    3/16/2013Price change$225,000-3%$67/sqft
    Source: Burns and Ellis Realtors #6185049 Report a problem
    1/23/2013Price change$232,000-1.3%$69/sqft
    Source: Long & Foster Real Estate #6059623 Report a problem
    1/9/2013Listed for sale$235,000-14.2%$70/sqft
    Source: Long & Foster Real Estate #6059623 Report a problem
    8/11/2012Listing removed$274,000$81/sqft
    Source: Keller Williams Realty Willmington #6059623 Report a problem
    8/5/2012Price change$274,000-1.8%$81/sqft
    Source: Keller Williams Realty Willmington #6059623 Report a problem
    7/12/2012Price change$279,000-3.8%$83/sqft
    Source: Keller Williams Realty Willmington #6059623 Report a problem
    6/5/2012Price change$289,900-3.3%$86/sqft
    Source: Keller Williams Realty Willmington #6059623 Report a problem
    5/26/2012Listed for sale$299,900-17.8%$89/sqft
    Source: Keller Williams Realty Willmington #6059623 Report a problem
    3/13/2008Listing removed$365,000$108/sqft
    Source: Visual Tour #4986475 Report a problem
    11/21/2007Price change$365,000-2.7%$108/sqft
    Source: Visual Tour #4986475 Report a problem
    6/8/2007Listed for sale$375,000$111/sqft
    Source: Visual Tour #4986475 Report a problem

    Public tax history

    YearProperty taxesTax assessment
    2025$2,290 +3.5%$389,700
    2024$2,212 +4.2%$389,700 +440.5%
    2023$2,122 +3.4%$72,100
    2022$2,052 +3.8%$72,100
    2021$1,976 +3.5%$72,100
    2020$1,909 +5.8%$72,100
    2019$1,805 +5.5%$72,100 -3.7%
    2018$1,711 $74,900
    2017$1,711 +1.3%$74,900
    2016$1,689 +0.1%$74,900
    2015$1,687 -0.3%$74,900
    2014$1,692 $74,900
    2012-- $74,900
    2011-- $74,900
    2010-- $74,900 +4%
    2009-- $72,000
    2008-- $72,000
    2007-- $72,000
    2005-- $72,000
    2004-- $72,000
    2002-- $72,000
    2001-- $72,000
    2000$906 $72,000

    Find assessor info on the county website

    Neighborhood: 19901

    Nearby schools

    GreatSchools rating
    Schools provided by the listing agent
    • Elementary: William Henry
    • Middle: Central
    • High: Dover
    • District: Capital

    Source: The MLS. This data may not be complete. We recommend contacting the local school district to confirm school assignments for this home.

    Get a cash offer in 3 minutes
    Find out how much your home could sell for in as little as 3 minutes with a no-obligation cash offer.
    Estimated market value
    $450,700
    Get a cash offer in 3 minutes
    Find out how much your home could sell for in as little as 3 minutes with a no-obligation cash offer.
    Estimated market value
    $450,700