Skip main navigation
Sold for $209,000
  • $209,000

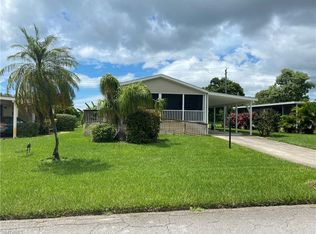
    49 Le Mans DR, NAPLES, FL 34112

    2beds
    1,104sqft
    Manufactured Home
    Built in 1980
    4,791.6 Square Feet Lot
    $208,800 Zestimate®
    $189/sqft
    $2,784 Estimated rent

    Home value

    $208,800

    $188,000 - $232,000

    $2,784/mo

    Zestimate® history
    Loading
    Loading...

    Owner options

    List your home for rent

    $2,784/mo

    Rent Zestimate®

    Find your next renter with Zillow Rental Manager. Plus, with online applications, you can quickly screen prospective tenants – for free.

    Learn more

    $2,784/mo

    Rent Zestimate®

    Refinance and save

    $3,107/mo

    Est. payment

    Refinancing to a lower rate could help reduce your monthly payments and save thousands over the life of the loan.

    See today's rates

    $3,107/mo

    Est. payment

    Explore your selling options

    Work with a Zillow partner agent

    Leverage their expertise and Zillow's premium Showcase listings to get your home seen by more buyers.

    Get started

    List with your own agent

    Get your home in front of millions of buyers by listing it on Zillow.

    Learn how to do it

    Sell it yourself

    Take full control of how buyers see your home on Zillow by listing For Sale by Owner (FSBO).

    List your home

    What's special

    Screened-in lanaiTasteful granite countertopsNew hot tubStainless steel appliancesStylish tile backsplashPantry for extra storage
    This polished home has updates throughout, a screened-in lanai, and is being sold FURNISHED with lovely decor. The kitchen is the centerpiece of the home. Updates include a stylish tile backsplash, tasteful granite countertops, stainless steel appliances, a pantry for extra storage, and an island where guests love to congregate. The Master Bedroom has three different closets with one a walk-in. The Master BA has dual sinks. The Guest BA has an updated vanity and fixtures. Both bathrooms feature new showers. There is newer laminate flooring and 3/4” plywood subflooring in the main living area. Both bedrooms have vinyl flooring and 3/4” subflooring. Extra tie-downs were installed in 2018. There is a well to cut down on lawn irrigation and a new hot tub. This home is move-in ready. Riviera Golf Estates is a laid-back 55+ community where YOU OWN THE LAND. For one of the lowest HOA fees in Naples ($144/mo.-includes basic internet)), there is a newer saltwater pool with lap lanes, tennis/pickleball courts, an exercise room, a billiards room, and a large clubhouse with an active social calendar. This home is your ticket to paradise at an affordable price!

    Zillow last checked:

    Listing updated:

    Listed by:

    Debbie Holloway 239-784-6290,

    Coldwell Banker Realty,

    Brad Holloway 239-315-8264,

    Coldwell Banker Realty

    Bought with:

    Debbie Holloway

    Coldwell Banker Realty

    Brad Holloway

    Coldwell Banker Realty

    Source: SWFLMLS,MLS#: 226005875MLS LogoOriginating MLS: Naples

    Facts & features

    Interior

    Bedrooms & bathrooms
    • Bedrooms: 2
    • Bathrooms: 2
    • Full bathrooms: 2
    Primary bedroom
    • Dimensions: 14 x 11
    Bedroom
    • Dimensions: 11 x 11
    Dining room
    • Dimensions: 9 x 9
    Kitchen
    • Dimensions: 15 x 11
    Other
    • Dimensions: 19 x 7
    Living room
    • Dimensions: 19 x 12
    Utility room
    • Dimensions: 16 x 8
    Heating
    • Central
    Cooling
    • Ceiling Fan(s), Central Air, Humidity Control
    Appliances
    • Included: Dishwasher, Disposal, Dryer, Microwave, Range, Refrigerator/Icemaker, Self Cleaning Oven, Washer
    • Laundry: In Garage
    Features
    • Custom Mirrors, Foyer, Smoke Detectors, Walk-In Closet(s), Laundry in Garage, Screened Lanai/Porch, Workshop
    • Flooring: Laminate, Vinyl
    • Has fireplace: No
    • Furnished: Yes
    Interior area
    • Total structure area: 1,960
    • Total interior livable area: 1,104 sqft

    Property

    Parking
    • Total spaces: 2
    • Parking features: Covered, Driveway, Attached Carport
    • Carport spaces: 2
    • Has uncovered spaces: Yes
    Features
    • Stories: 1
    • Patio & porch: Patio, Screened Lanai/Porch
    • Pool features: Community
    • Has view: Yes
    • View description: Landscaped Area
    • Waterfront features: None
    Lot
    • Size: 4,791 sqft
    • Features: Irregular Lot
    Details
    • Additional structures: Tennis Court(s)
    • Parcel number: 70121080007

    Construction

    Type & style
    • Home type: MobileManufactured
    • Architectural style: Ranch
    • Property subtype: Manufactured Home
    Materials
    • Vinyl Siding
    • Roof: Roof Over
    Condition
    • New construction: No
    • Year built: 1980

    Utilities & green energy

    • Water: Central

    Community & neighborhood

    Security
    • Security features: Smoke Detector(s)
    Community
    • Community features: Clubhouse, Pool, Fitness Center, Tennis Court(s), Non-Gated
    Senior living
    • Senior community: Yes
    Location
    • Region: Naples
    • Subdivision: RIVIERA COLONY GOLF ESTATES

    HOA & financial

    HOA
    • Has HOA: Yes
    • HOA fee: $1,724 annually
    • Amenities included: Billiard Room, Bocce Court, Clubhouse, Pool, Community Room, Fitness Center, Internet Access, Library, Pickleball, Shuffleboard Court, Tennis Court(s)

    Other

    Other facts
    • Road surface type: Paved
    • Contingency: Inspection

    Price history

    DateEventPrice
    5/27/2026Sold$209,000$189/sqft
    Source: Public Record Report a problem
    3/12/2026Sold$209,000-4.6%$189/sqft
    Source: SWFLMLS #226005875 Report a problem
    2/12/2026Pending sale$219,000$198/sqft
    Source: SWFLMLS #226005875 Report a problem
    2/8/2026Listed for sale$219,000+68.5%$198/sqft
    Source: SWFLMLS #226005875 Report a problem
    4/3/2017Sold$130,000+80.6%$118/sqft
    Source: Public Record Report a problem
    4/17/2014Sold$72,000-16.3%$65/sqft
    Source: Public Record Report a problem
    10/19/2005Sold$86,000+89%$78/sqft
    Source: Public Record Report a problem
    2/2/1996Sold$45,500$41/sqft
    Source: Public Record Report a problem

    Public tax history

    YearProperty taxesTax assessment
    2025$1,293 +6.4%$137,637 +2.9%
    2024$1,215 +29.4%$133,758 +3%
    2023$939 -1.6%$129,862 +3%
    2022$954 +28%$126,080 +99.7%
    2021$745 +10.9%$63,122 +10%
    2020$672 +11.7%$57,384 +10%
    2019$602 -25.1%$52,167 -25.1%
    2018$803 -21%$69,679 +4.9%
    2017$1,016 +3.7%$66,450 +1%
    2016$980 +38.1%$65,799 +10%
    2015$709 +24.6%$59,817 +26.1%
    2014$569 +0.6%$47,438 +1.4%
    2013$566 +1.6%$46,780 +2.8%
    2012$557 -4.2%$45,485 -4.8%
    2011$581 -26.4%$47,765 -6.7%
    2010$790 -9.9%$51,185 -22.5%
    2009$877 $66,052 -16%
    2008$877 -25.2%$78,676 -17%
    2007$1,172 +372.1%$94,802 +1.4%
    2006$248 $93,460 +113.9%
    2005$248 +6.1%$43,687 +3%
    2004$234 +2.2%$42,415 +1.9%
    2003$229 +4.8%$41,624 +2.4%
    2002$219 -49%$40,648 +1.6%
    2001$428 +112.9%$40,008
    2000$201 --

    Find assessor info on the county website

    Neighborhood: 34112

    Nearby schools

    GreatSchools rating
    Schools provided by the listing agent
    • Elementary: LELY EEMENTARY
    • Middle: EAST NAPLES, MIDDLE SCHOOL
    • High: LELY HIGH SCHOOL

    Source: SWFLMLS. This data may not be complete. We recommend contacting the local school district to confirm school assignments for this home.

    Sell for more on Zillow
    Get a Zillow Showcase℠ listing at no additional cost and you could sell for .
    $208,800
    2% more
    +$4,176
    With Zillow Showcase(estimated)
    $212,976