Skip main navigation
Sold for $374,000
  • $374,000

    49 Lesley Ln, New Castle, DE 19720

    4beds
    2,125sqft
    Single Family Residence
    Built in 1971
    0.26 Acres Lot
    $405,100 Zestimate®
    $176/sqft
    $2,825 Estimated rent

    Home value

    $405,100

    $373,000 - $438,000

    $2,825/mo

    Zestimate® history
    Loading
    Loading...

    Owner options

    List your home for rent

    $2,825/mo

    Rent Zestimate®

    Find your next renter with Zillow Rental Manager. Plus, with online applications, you can quickly screen prospective tenants – for free.

    Learn more

    $2,825/mo

    Rent Zestimate®

    Refinance and save

    $2,283/mo

    Est. payment

    Refinancing to a lower rate could help reduce your monthly payments and save thousands over the life of the loan.

    See today's rates

    $2,283/mo

    Est. payment

    Explore your selling options

    Work with a Zillow partner agent

    Leverage their expertise and Zillow's premium Showcase listings to get your home seen by more buyers.

    Get started

    List with your own agent

    Get your home in front of millions of buyers by listing it on Zillow.

    Learn how to do it

    Sell it yourself

    Take full control of how buyers see your home on Zillow by listing For Sale by Owner (FSBO).

    List your home

    What's special

    En suiteNew flooringOriginal hard wood flooringHard wood flooringAttached garageDouble drivewayHall bath
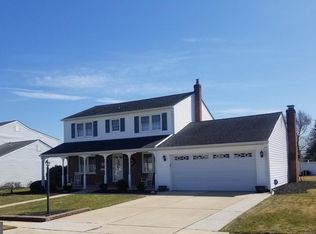
    Second chance to own this fabulous house at a new, lower price! This spectacular home does not disappoint! Located in the popular neighborhood of Penn Acres. With it's 8 ft two story addition, you will not be short on space! The addition added a main floor laundry room, bumped out the kitchen, the upstairs back bedroom and the primary bedroom with en suite, adding great space where you want and need it most. Upon entering the home you will find the extra spacious living room and connecting formal dining room.. From the dining room you can enter the gorgeous gourmet kitchen which offers so much counter space, just super for entertaining. It's complete with an island, updated counter tops, tile back splash and a brand new dishwasher. Off the kitchen is a breakfast bar overlooking the warm and welcoming family room with it's own outside access door. On the main floor underneath the carpeting are the original hardwood floors in the living room, dining room, and the stairs. Upstairs are 4 generously sized bedrooms. The Primary bedroom is so spacious with a walk-in closet, second standard closet and a convenient en suite bathroom which makes for a nice, quiet retreat. One of the bedrooms showcases the original hard wood flooring. Also, there is original hard wood flooring under the carpet in the other front bedroom. Across the hall is a very large bedroom with not one, but two closets. The hall Bath with new flooring is right next to it. The basement is partially finished and could be great additional living space, storage space or both. This home also has a one car, attached garage with a double driveway for additional parking.. Make your way to the backyard and enjoy the fenced in yard with a nice paver patio with a motorized, retractable awning to give some added shade from the sun when needed. For even more storage, one can utilize the roomy 8 X 12 shed for outdoor gear. Other updates include new HVAC 2023 and redone, double, concrete driveway. Personal items in the home are negotiable. Definitely a must see! Don't delay! Make an appointment today!!! Tax information reflects senior discount rate. Home is being sold "AS IS."*******Due to the interest in this home, all offers must be in by 4pm 1/22/24 or sooner . Offers will be presented later that evening or sooner.Seller may decide before the deadline. Thank you!

    Zillow last checked:

    Listing updated:

    Listed by:

    Wendy Owsiany 302-598-9195,

    Patterson-Schwartz-Newark

    Bought with:

    Hovik Nazarian, RS-0024463

    Long & Foster Real Estate, Inc.

    Source: Bright MLS,MLS#: DENC2053424MLS Logo

    Facts & features

    Interior

    Bedrooms & bathrooms
    • Bedrooms: 4
    • Bathrooms: 3
    • Full bathrooms: 2
    • 1/2 bathrooms: 1
    • Main level bathrooms: 1
    Rooms
    • Room types: Living Room, Primary Bedroom, Bedroom 2, Bedroom 3, Kitchen, Family Room, Bedroom 1, Laundry
    Primary bedroom
    • Level: Upper
    • Area: 242 Square Feet
    • Dimensions: 11 X 22
    Bedroom 1
    • Level: Upper
    • Area: 187 Square Feet
    • Dimensions: 11 X 17
    Bedroom 2
    • Level: Upper
    • Area: 121 Square Feet
    • Dimensions: 11 X 11
    Bedroom 3
    • Level: Upper
    • Area: 143 Square Feet
    • Dimensions: 11 X 13
    Family room
    • Level: Main
    • Area: 165 Square Feet
    • Dimensions: 11 X 15
    Kitchen
    • Level: Main
    • Area: 437 Square Feet
    • Dimensions: 19 X 23
    Laundry
    • Level: Main
    • Area: 42 Square Feet
    • Dimensions: 6 X 7
    Living room
    • Level: Main
    • Area: 264 Square Feet
    • Dimensions: 12 X 22
    Heating
    • Forced Air, Natural Gas
    Cooling
    • Central Air, Electric
    Appliances
    • Included: Dishwasher, Dryer, Self Cleaning Oven, Oven/Range - Electric, Refrigerator, Washer, Water Heater, Gas Water Heater
    • Laundry: Laundry Room
    Features
    • Combination Dining/Living, Combination Kitchen/Dining, Dining Area, Family Room Off Kitchen, Formal/Separate Dining Room, Kitchen - Gourmet, Kitchen Island, Kitchen - Table Space, Primary Bath(s), Bathroom - Tub Shower, Walk-In Closet(s)
    • Flooring: Carpet, Hardwood, Laminate, Wood
    • Basement: Partially Finished,Concrete
    • Has fireplace: No
    Interior area
    • Total structure area: 2,125
    • Total interior livable area: 2,125 sqft
    • Finished area above ground: 2,125
    • Finished area below ground: 0

    Property

    Parking
    • Total spaces: 7
    • Parking features: Garage Faces Front, Inside Entrance, Attached, Driveway, Off Street, On Street
    • Attached garage spaces: 1
    • Uncovered spaces: 4
    Accessibility
    • Accessibility features: None
    Features
    • Levels: Two
    • Stories: 2
    • Patio & porch: Patio, Porch
    • Exterior features: Sidewalks, Street Lights
    • Pool features: None
    • Fencing: Chain Link,Back Yard,Vinyl
    • Has view: Yes
    • View description: Street
    Lot
    • Size: 0.26 Acres
    • Features: Rear Yard, Middle Of Block
    Details
    • Additional structures: Above Grade, Below Grade, Outbuilding
    • Parcel number: 1001940120
    • Zoning: NC6.5 SINGLE FAMILY
    • Special conditions: Standard

    Construction

    Type & style
    • Home type: SingleFamily
    • Architectural style: Colonial
    • Property subtype: Single Family Residence
    Materials
    • Asphalt, Brick Front, Vinyl Siding
    • Foundation: Concrete Perimeter
    • Roof: Asphalt,Shingle
    Condition
    • Very Good
    • New construction: No
    • Year built: 1971

    Utilities & green energy

    • Sewer: Public Sewer
    • Water: Public

    Community & HOA

    Community
    • Subdivision: Penn Acres
    HOA
    • Has HOA: Yes
    • HOA fee: $30 annually
    Location
    • Region: New Castle

    Financial & listing details

    • Price per square foot: $176/sqft
    • Tax assessed value: $69,500
    • Annual tax amount: $2,147
    • Date on market: 12/9/2023
    • Listing agreement: Exclusive Right To Sell
    • Inclusions: Washer, dryer, refrigerator, stand Up Freezer
    • Ownership: Fee Simple

    Price history

    DateEventPrice
    2/26/2024Sold$374,000$176/sqft
    Source: Bright MLS #DENC2053424 Report a problem
    2/12/2024Pending sale$374,000$176/sqft
    Source: Bright MLS #DENC2053424 Report a problem
    1/23/2024Contingent$374,000$176/sqft
    Source: Bright MLS #DENC2053424 Report a problem
    1/16/2024Listed for sale$374,000-3.9%$176/sqft
    Source: Bright MLS #DENC2053424 Report a problem
    12/29/2023Listing removed--
    Source: Bright MLS #DENC2053424 Report a problem
    12/15/2023Contingent$389,000$183/sqft
    Source: Bright MLS #DENC2053424 Report a problem
    12/9/2023Listed for sale$389,000$183/sqft
    Source: Bright MLS #DENC2053424 Report a problem

    Public tax history

    YearProperty taxesTax assessment
    2025-- $393,000 +465.5%
    2024$2,318 +44.8%$69,500
    2023$1,601 -6%$69,500
    2022$1,703 -5.6%$69,500
    2021$1,804 -0.8%$69,500
    2020$1,818 +0.2%$69,500
    2019$1,814 +11.4%$69,500
    2017$1,629 +24%$69,500
    2016$1,314 $69,500
    2015$1,314 $69,500
    2014-- $69,500
    2013-- $69,500
    2012-- $69,500
    2011-- $69,500
    2010-- $69,500
    2009-- $69,500
    2008-- $69,500
    2007-- $69,500
    2006-- $69,500
    2005-- $69,500
    2004-- $69,500
    2003-- $69,500
    2002-- $69,500
    2001-- $69,500
    Find assessor info on the county website

    Neighborhood: 19720

    Nearby schools

    GreatSchools rating
    Schools provided by the listing agent
    • District: Colonial

    Source: Bright MLS. This data may not be complete. We recommend contacting the local school district to confirm school assignments for this home.

    Get a cash offer in 3 minutes
    Find out how much your home could sell for in as little as 3 minutes with a no-obligation cash offer.
    Estimated market value
    $405,100
    Get a cash offer in 3 minutes
    Find out how much your home could sell for in as little as 3 minutes with a no-obligation cash offer.
    Estimated market value
    $405,100