Skip main navigation
Closed
  • Listed by: BHG Masiello Hollis
    Bought with: Coldwell Banker Realty Nashua
    $470,000

    49 Lexington Court #49, Hudson, NH 03051

    2beds
    970sqft
    Condominium
    Built in 1999
    -- sqft lot
    $477,700 Zestimate®
    $485/sqft
    $2,070 Estimated rent

    Home value

    $477,700

    $439,000 - $521,000

    $2,070/mo

    Zestimate® history
    Loading
    Loading...

    Owner options

    List your home for rent

    $2,070/mo

    Rent Zestimate®

    Find your next renter with Zillow Rental Manager. Plus, with online applications, you can quickly screen prospective tenants – for free.

    Learn more

    $2,070/mo

    Rent Zestimate®

    Refinance and save

    $3,148/mo

    Est. payment

    Refinancing to a lower rate could help reduce your monthly payments and save thousands over the life of the loan.

    See today's rates

    $3,148/mo

    Est. payment

    Explore your selling options

    Work with a Zillow partner agent

    Leverage their expertise and Zillow's premium Showcase listings to get your home seen by more buyers.

    Get started

    List with your own agent

    Get your home in front of millions of buyers by listing it on Zillow.

    Learn how to do it

    Sell it yourself

    Take full control of how buyers see your home on Zillow by listing For Sale by Owner (FSBO).

    List your home

    What's special

    Covered front entry porchLevel backyardHardwood flooringCentral airOpen versatile floor planWell appointed kitchenDining area
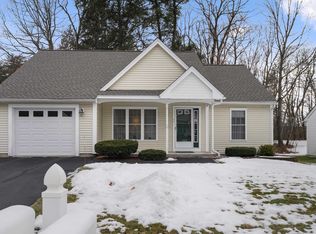
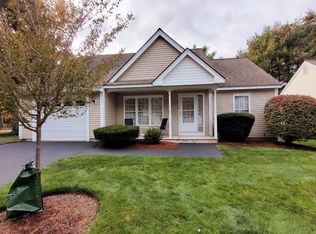
    Welcome to Lexington Place! A 55+ community in a picturesque setting! This detached one level Ranch condo offers an open versatile floor plan perfect for entertaining and family get togethers. Welcome guests, enjoy relaxing and seasonal decorating on the covered front entry porch. Enter through the front door to a large living room with vaulted ceilings that flows open to the well appointed kitchen and dining area. A short hallway brings you to the laundry closet, 1/2 bath and 1 car attached garage. An adjacent hallway leads to the primary bedroom whih has private access to the full bath. Continue to a 2nd good sized bedroom. All lovely hardwood flooring except baths and front entry. The home is set up with central air to keep you cool in the summer and efficient natural gas hot air furnace to warm you in the winter. There is also a generater plug - just in case. The full basement offers plenty of room for storage, workshop area or future finished space. The level backyard is perfect for enjoying nature or outdoor game activity. Conveniently located near shopping, hospitals and restaurants! Carefree living at its best!

    Zillow last checked:

    Listing updated:

    Listed by:

    Judy Kizer,

    BHG Masiello Hollis 603-465-7055

    Bought with:

    Debra Yarmo

    Coldwell Banker Realty Nashua

    Source: PrimeMLS,MLS#: 5049055MLS Logo

    Facts & features

    Interior

    Bedrooms & bathrooms
    • Bedrooms: 2
    • Bathrooms: 2
    • Full bathrooms: 1
    • 1/2 bathrooms: 1
    Heating
    • Natural Gas, Forced Air, Gas Heater, Hot Air
    Cooling
    • Central Air
    Appliances
    • Included: Dishwasher, Dryer, Microwave, Gas Range, Refrigerator, Washer
    • Laundry: 1st Floor Laundry
    Features
    • Ceiling Fan(s), Dining Area, Kitchen/Dining, Primary BR w/ BA, Natural Light, Vaulted Ceiling(s)
    • Flooring: Hardwood, Vinyl
    • Windows: Blinds
    • Basement: Interior Stairs,Unfinished,Interior Entry
    Interior area
    • Total structure area: 1,922
    • Total interior livable area: 970 sqft
    • Finished area above ground: 970
    • Finished area below ground: 0

    Property

    Parking
    • Total spaces: 1
    • Parking features: Paved
    • Garage spaces: 1
    Accessibility
    • Accessibility features: 1st Floor 1/2 Bathroom, 1st Floor Bedroom, 1st Floor Full Bathroom, 1st Floor Hrd Surfce Flr, Access to Common Areas, Bathroom w/Tub, Hard Surface Flooring, One-Level Home, Paved Parking, 1st Floor Laundry
    Features
    • Levels: One
    • Stories: 1
    • Patio & porch: Covered Porch
    • Exterior features: Garden
    Lot
    • Features: Condo Development, Country Setting, Deed Restricted, Level, Near Shopping, Neighborhood, Near Hospital
    Details
    • Zoning description: Residential

    Construction

    Type & style
    • Home type: Condo
    • Architectural style: Ranch
    • Property subtype: Condominium
    Materials
    • Wood Frame, Vinyl Siding
    • Foundation: Poured Concrete
    • Roof: Asphalt Shingle
    Condition
    • New construction: No
    • Year built: 1999

    Utilities & green energy

    • Electric: Circuit Breakers
    • Sewer: Public Sewer
    • Utilities for property: Cable, Gas On-Site

    Community & neighborhood

    Location
    • Region: Hudson

    HOA & financial

    Other financial information
    • Additional fee information: Fee: $199

    Price history

    DateEventPrice
    8/22/2025Sold$470,000$485/sqft
    Source: PrimeMLS #5049055 Report a problem
    8/1/2025Listed for sale$470,000$485/sqft
    Source: PrimeMLS #5049055 Report a problem
    7/10/2025Contingent$470,000$485/sqft
    Source: PrimeMLS #5049055 Report a problem
    6/27/2025Listed for sale$470,000$485/sqft
    Source: PrimeMLS #5049055 Report a problem

    Public tax history

    Tax history is unavailable.

    Neighborhood: 03051

    Nearby schools

    GreatSchools rating
    Schools provided by the listing agent
    • District: Hudson City School District

    Source: PrimeMLS. This data may not be complete. We recommend contacting the local school district to confirm school assignments for this home.

    Get a cash offer in 3 minutes
    Find out how much your home could sell for in as little as 3 minutes with a no-obligation cash offer.
    Estimated market value
    $477,700
    Get a cash offer in 3 minutes
    Find out how much your home could sell for in as little as 3 minutes with a no-obligation cash offer.
    Estimated market value
    $477,700