Rare opportunity to own one of the larger two-story homes in the popular Villages of Stonegate! Sitting majestically at the end of a deep cul-de-sac, this home impresses from the start. Step into the light-filled two-story entry foyer and experience an extraordinary sense of spaciousness. Pass through the foyer to the back of the home, featuring a wonderfully open floorplan, where the kitchen, breakfast room, and family room all flow effortlessly across the back of the home. The kitchen is truly a chef's delight, with lots of beautiful cabinets and plenty of counterspace for working your culinary magic. A beautiful tile backsplash visually connects cabinetry and counters, and a full complement of appliances awaits. A large breakfast bar center island adds even more storage and work area. A large breakfast room conveniently adjoins the kitchen and provides a great view of the patio found just outside its bay window - a perfect place for your daily dining! Follow the beautiful hardwood floor to a spacious and inviting family room. The large 5-window bay allows natural light to fill the space, while a brick raised hearth woodburning fireplace is ready for the cooler nights ahead. Just off the family room is a separate living room. This is such a versatile space, open to both the family room and the entry foyer. It, too, is filled with natural light, and it features two gorgeous decorative Roman-style columns flanking the entrance from the foyer. Step across the foyer to the separate dining room, a light-filled space that is perfect for entertaining and more formal dining. A lovely powder room, conveniently located between the kitchen and family room, and an oversized laundry room complete the main level. Upstairs you will find an extraordinary primary suite - so spacious, with a huge walk-in closet and a luxurious primary bath with double vanity, corner jetted tub, and separate shower. Three very nicely-sized guest bedrooms, each with overhead lighting, good closet space, and plenty of natural light. The guest bath is conveniently located just outside the three bedrooms for easy access. A small landing area, overlooking the two-story entry foyer, is a fun versatile space awaiting your ideas. The full basement is unfinished, but, with a plumbing rough-in in place, it too awaits your best finishing ideas for creating even more living space. The two-car garage is definitely oversized, with extra width and depth for even your most challenging storage requirements. Finally, this home sits on a large, level cul-de-sac lot, with plenty of room for your favorite outdoor activities. There are a storage shed and coop awaiting in back, too. Don't delay - hurry and make this impressive property your new home today!
Closed
Listed by: RE/MAX Results • Mark Lynch • 314-630-4848
Bought with: Berkshire Hathaway HomeServices Select Properties
Price Unknown
49 Lias Ct, Wentzville, MO 63385
4beds
2,552sqft
Single Family Residence
Built in 2004
0.3 Acres Lot
$397,500 Zestimate®
$--/sqft
$2,651 Estimated rent
Home value
$397,500
$374,000 - $425,000
$2,651/mo
Zestimate® history
Owner options
List your home for rent
$2,651/mo
Rent Zestimate®
Find your next renter with Zillow Rental Manager. Plus, with online applications, you can quickly screen prospective tenants – for free.
$2,651/mo
Rent Zestimate®
Refinance and save
$275/mo
Est. payment
Refinancing to a lower rate could help reduce your monthly payments and save thousands over the life of the loan.
$275/mo
Est. payment
Explore your selling options
Work with a Zillow partner agent
Leverage their expertise and Zillow's premium Showcase listings to get your home seen by more buyers.
Get startedList with your own agent
Get your home in front of millions of buyers by listing it on Zillow.
Learn how to do itSell it yourself
Take full control of how buyers see your home on Zillow by listing For Sale by Owner (FSBO).
List your homeWhat's special
Beautiful hardwood floorOversized laundry roomWonderfully open floorplanHuge walk-in closetFull complement of appliancesBay windowBeautiful tile backsplash
Zillow last checked:
Listing updated:
Listed by:
Mark Lynch 314-630-4848,
RE/MAX Results,
Mick M Cochran 314-707-3393,
RE/MAX Results
Bought with:
Kelly A Boehmer, 2003017373
Berkshire Hathaway HomeServices Select Properties
Source: MARIS,MLS#: 26002696 Originating MLS: St. Louis Association of REALTORS
Originating MLS: St. Louis Association of REALTORSFacts & features
Interior
Bedrooms & bathrooms
- Bedrooms: 4
- Bathrooms: 3
- Full bathrooms: 2
- 1/2 bathrooms: 1
- Main level bathrooms: 1
Primary bedroom
- Description: ENORMOUS primary bedroom to which to retire at the end of the day!
- Features: Floor Covering: Carpeting
- Level: Second
- Area: 272
- Dimensions: 17x16
Bedroom 2
- Description: Generously-sized guest bedroom overlooking the cul-de-sac in front.
- Features: Floor Covering: Carpeting
- Level: Second
- Area: 154
- Dimensions: 14x11
Bedroom 3
- Description: Corner guest bedroom overlooks backyard
- Features: Floor Covering: Carpeting
- Level: Second
- Area: 132
- Dimensions: 12x11
Bedroom 4
- Description: Another guest bedroom overlooking the backyard.
- Features: Floor Covering: Carpeting
- Level: Second
- Area: 120
- Dimensions: 12x10
Breakfast room
- Description: Convenient breakfast room adjacent to kitchen with nice view of backyard
- Features: Floor Covering: Vinyl
- Level: Main
- Area: 126
- Dimensions: 14x9
Dining room
- Description: Separate dining room is bright and spacious for entertaining or relaxing!
- Features: Floor Covering: Wood
- Level: Main
- Area: 143
- Dimensions: 13x11
Family room
- Description: HUGE family room with woodburning fireplace and awesome bay window overlooking the backyard
- Features: Floor Covering: Wood
- Level: Main
- Area: 272
- Dimensions: 17x16
Kitchen
- Description: Awesome kitchen with lots of cabinets and counter space - center island with breakfast bar, too!
- Features: Floor Covering: Vinyl
- Level: Main
- Area: 126
- Dimensions: 14x9
Laundry
- Description: Convenient main floor laundry is both bright and spacious!
- Features: Floor Covering: Vinyl
- Level: Main
- Area: 60
- Dimensions: 10x6
Living room
- Description: Separate living room is open to family room and foyer and features classic decorative columns - a beautiful, versatile space!
- Features: Floor Covering: Wood
- Level: Main
- Area: 169
- Dimensions: 13x13
Heating
- Forced Air, Natural Gas
Cooling
- Ceiling Fan(s), Central Air, Electric, Whole House Fan
Appliances
- Included: Stainless Steel Appliance(s), Dishwasher, Disposal, Humidifier, Microwave, Gas Range, Refrigerator, Gas Water Heater
- Laundry: Electric Dryer Hookup, Laundry Room, Main Level, Washer Hookup
Features
- Breakfast Bar, Breakfast Room, Ceiling Fan(s), Center Hall Floorplan, Double Vanity, Kitchen Island, Open Floorplan, Pantry, Separate Dining, Separate Shower, Two Story Entrance Foyer, Walk-In Closet(s)
- Flooring: Carpet, Vinyl, Wood
- Doors: Panel Door(s), Storm Door(s)
- Windows: Bay Window(s), Blinds, Insulated Windows, Tilt-In Windows
- Basement: Concrete,Full,Storage Space,Sump Pump
- Number of fireplaces: 1
- Fireplace features: Family Room, Glass Doors, Raised Hearth, Wood Burning
Interior area
- Total structure area: 2,552
- Total interior livable area: 2,552 sqft
- Finished area above ground: 2,552
Property
Parking
- Total spaces: 2
- Parking features: Attached, Concrete, Driveway, Garage, Garage Door Opener, Garage Faces Front, Oversized
- Attached garage spaces: 2
- Has uncovered spaces: Yes
Features
- Levels: Two
- Patio & porch: Front Porch, Patio
- Pool features: In Ground
- Fencing: Partial
Lot
- Size: 0.3 Acres
- Features: Back Yard, Cul-De-Sac, Front Yard, Landscaped, Level, Some Trees
Details
- Additional structures: Poultry Coop, Shed(s)
- Parcel number: 400119540000164.0000000
- Special conditions: Standard
Construction
Type & style
- Home type: SingleFamily
- Architectural style: Traditional
- Property subtype: Single Family Residence
Materials
- Brick Veneer, Vinyl Siding
- Foundation: Concrete Perimeter
- Roof: Architectural Shingle
Condition
- Year built: 2004
Utilities & green energy
- Electric: Ameren
- Sewer: Public Sewer
- Water: Public
- Utilities for property: Electricity Connected, Natural Gas Connected, Sewer Connected, Water Connected
Community & HOA
Community
- Features: Pool
- Security: Smoke Detector(s)
- Subdivision: Vlgs Of Stonegate #1
HOA
- Has HOA: Yes
- Amenities included: Association Management, Other, Outside Management, Pool
- Services included: Common Area Maintenance, Other, Pool
- HOA fee: $275 annually
- HOA name: Villages of Stonegate
Location
- Region: Wentzville
Financial & listing details
- Tax assessed value: $378,147
- Annual tax amount: $4,833
- Date on market: 1/15/2026
- Cumulative days on market: 3 days
- Listing terms: Cash,Conventional,FHA,VA Loan
- Ownership: Private
- Electric utility on property: Yes
Price history
| Date | Event | Price |
|---|---|---|
| 2/26/2026 | Sold | -- |
Source:  MARIS #26002696 Report a problem MARIS #26002696 Report a problem | ||
| 1/19/2026 | Pending sale | $395,000$155/sqft |
Source: MARIS #26002696 Report a problem | ||
| 1/15/2026 | Listed for sale | $395,000$155/sqft |
Source: MARIS #26002696 Report a problem | ||
| 11/18/2004 | Sold | -- |
Source: Public Record Report a problem | ||
Public tax history
| Year | Property taxes | Tax assessment |
|---|---|---|
| 2025 | $4,833 +6.6% | $71,848 +9.6% |
| 2024 | $4,532 | $65,527 |
| 2023 | $4,532 +16.5% | $65,527 +25.2% |
| 2022 | $3,890 | $52,322 |
| 2021 | -- | $52,322 +12.6% |
| 2020 | -- | $46,477 |
| 2019 | $3,145 | $46,477 +12.5% |
| 2018 | $3,145 +0% | $41,307 |
| 2017 | $3,145 +8.7% | $41,307 +13.6% |
| 2016 | $2,893 +1.2% | $36,355 |
| 2015 | $2,859 +24.2% | $36,355 +17.2% |
| 2014 | $2,301 | $31,027 |
| 2013 | -- | $31,027 -7% |
| 2012 | -- | $33,360 -2.8% |
| 2011 | -- | $34,330 |
| 2010 | -- | $34,330 |
| 2009 | -- | $34,330 -16.5% |
| 2008 | -- | $41,110 -79.6% |
| 2007 | -- | $201,190 |
| 2006 | -- | $201,190 |
| 2005 | -- | $201,190 |
Find assessor info on the county website
Neighborhood: 63385
Nearby homes
- $381,9004 bd2 ba2.3k sqft47 Lias Ct, Wentzville, MO 63385Off Market

- $367,8004 bd3 ba2k sqft39 Jacob Trenton Ct, Wentzville, MO 63385Off Market
- $359,4003 bd3 ba1.5k sqft48 Lias Ct, Wentzville, MO 63385Off Market
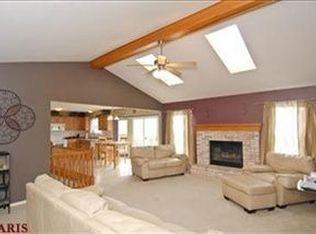
- $356,3004 bd2 ba2k sqft37 Jacob Trenton Ct, Wentzville, MO 63385Off Market
- $351,0003 bd3 ba2.1k sqft233 Stone Run Blvd, Wentzville, MO 63385Off Market
- $256,8002 bd2 ba1.1k sqft231 Stone Run Blvd, Wentzville, MO 63385Off Market
- $255,4002 bd2 ba1k sqft235 Stone Run Blvd, Wentzville, MO 63385Off Market
- $306,5003 bd2 ba1.3k sqft45 Lias Ct, Wentzville, MO 63385Off Market
Nearby schools
GreatSchools rating
- 9/10Lakeview Elementary SchoolGrades: K-5Distance: 3.5 mi
- 6/10Wentzville Middle SchoolGrades: 6-8Distance: 2.4 mi
- 8/10Emil E. Holt Sr. High SchoolGrades: 9-12Distance: 2.1 mi
Schools provided by the listing agent
- Elementary: Lakeview Elem.
- Middle: Wentzville Middle
- High: Holt Sr. High
Source: MARIS. This data may not be complete. We recommend contacting the local school district to confirm school assignments for this home.
Get a cash offer in 3 minutes
Find out how much your home could sell for in as little as 3 minutes with a no-obligation cash offer.
Estimated market value
$397,500
Get a cash offer in 3 minutes
Find out how much your home could sell for in as little as 3 minutes with a no-obligation cash offer.
Estimated market value
$397,500
Nearby cities
Nearby neighborhoods
Nearby zip codes
Other Wentzville Topics
