Forestdale! First opportunity in 35 years to own this beautiful three level home sitting on a fabulously manicured lot on a cul de sac! Upon entry you will be greeted with an open concept floor plan including hardwood throughout the first floor. The modern eat-in kitchen features granite countertops, stainless steel appliances, breakfast bar, & open access to the spacious dining area which centers the living room and den that has a gas fireplace & deck access. Three spacious bedrooms and a GORGEOUS full bath, including an oversized soaking tub & heated floors complete the upper level. The lower level includes a sitting/study area with built in shelving, a family room, half bath, laundry area & access to the garage! Enjoy a gorgeous and private yard with oversized deck! Young roof, young gas furnace, stainless hot water heater, central air, central vac, & cedar closet! Close proximity to Oak Grove Train Station, bus stop, Forestdale School! An amazing home in an unbeatable location!
Sold for $885,000
$885,000
49 Lillian Rd, Malden, MA 02148
3beds
1,944sqft
Single Family Residence
Built in 1965
7,802 Square Feet Lot
$911,300 Zestimate®
$455/sqft
$2,636 Estimated rent
Home value
$911,300
$857,000 - $975,000
$2,636/mo
Zestimate® history
Owner options
List your home for rent
$2,636/mo
Rent Zestimate®
Find your next renter with Zillow Rental Manager. Plus, with online applications, you can quickly screen prospective tenants – for free.
$2,636/mo
Rent Zestimate®
Refinance and save
$5,864/mo
Est. payment
Refinancing to a lower rate could help reduce your monthly payments and save thousands over the life of the loan.
$5,864/mo
Est. payment
Explore your selling options
Work with a Zillow partner agent
Leverage their expertise and Zillow's premium Showcase listings to get your home seen by more buyers.
Get startedList with your own agent
Get your home in front of millions of buyers by listing it on Zillow.
Learn how to do itSell it yourself
Take full control of how buyers see your home on Zillow by listing For Sale by Owner (FSBO).
List your homeWhat's special
Zillow last checked:
Listing updated:
Listed by:
Kristin Gennetti 781-704-7040,
Century 21 North East 781-730-3977
Bought with:
Tenzin Tsarong
Coldwell Banker Realty - Newton
Source: MLS PIN,MLS#: 73245033
Facts & features
Interior
Bedrooms & bathrooms
- Bedrooms: 3
- Bathrooms: 2
- Full bathrooms: 1
- 1/2 bathrooms: 1
Primary bedroom
- Features: Ceiling Fan(s), Closet, Flooring - Hardwood, Recessed Lighting, Lighting - Overhead, Window Seat
- Level: Second
- Area: 170.08
- Dimensions: 13 x 13.08
Bedroom 2
- Features: Closet, Flooring - Hardwood
- Level: Second
- Area: 169.35
- Dimensions: 11.42 x 14.83
Bedroom 3
- Features: Closet, Flooring - Hardwood
- Level: Second
- Area: 123.72
- Dimensions: 11.33 x 10.92
Primary bathroom
- Features: No
Bathroom 1
- Features: Bathroom - Full, Flooring - Stone/Ceramic Tile, Jacuzzi / Whirlpool Soaking Tub, Recessed Lighting, Soaking Tub
- Level: Second
- Area: 97.03
- Dimensions: 7.42 x 13.08
Bathroom 2
- Features: Bathroom - Half, Flooring - Stone/Ceramic Tile, Lighting - Sconce
- Level: Basement
Family room
- Features: Flooring - Wall to Wall Carpet, Recessed Lighting
- Level: Basement
- Area: 278.96
- Dimensions: 16.25 x 17.17
Kitchen
- Features: Flooring - Wood, Countertops - Stone/Granite/Solid, Breakfast Bar / Nook, Recessed Lighting, Stainless Steel Appliances, Lighting - Pendant
- Level: First
- Area: 269.75
- Dimensions: 20.75 x 13
Living room
- Features: Flooring - Wood, Recessed Lighting
- Level: First
- Area: 266.29
- Dimensions: 20.75 x 12.83
Heating
- Baseboard, Natural Gas, Fireplace
Cooling
- Central Air
Appliances
- Included: Water Heater, Range, Dishwasher, Disposal, Microwave, Refrigerator, Washer, Dryer
- Laundry: In Basement
Features
- Recessed Lighting, Sitting Room, Den, Central Vacuum
- Flooring: Tile, Carpet, Hardwood, Flooring - Wall to Wall Carpet, Flooring - Hardwood
- Basement: Full,Finished,Garage Access,Sump Pump
- Number of fireplaces: 1
Interior area
- Total structure area: 1,944
- Total interior livable area: 1,944 sqft
Property
Parking
- Total spaces: 4
- Parking features: Under, Paved Drive, Off Street, Paved
- Attached garage spaces: 1
- Uncovered spaces: 3
Features
- Levels: Multi/Split
- Patio & porch: Deck - Wood
- Exterior features: Balcony / Deck, Deck - Wood
Lot
- Size: 7,802 Square Feet
- Features: Cul-De-Sac, Easements
Details
- Parcel number: 598521
- Zoning: ResA
Construction
Type & style
- Home type: SingleFamily
- Property subtype: Single Family Residence
Materials
- Frame
- Foundation: Concrete Perimeter
- Roof: Shingle
Condition
- Year built: 1965
Utilities & green energy
- Electric: Circuit Breakers, 200+ Amp Service
- Sewer: Public Sewer
- Water: Public
Community & HOA
Community
- Features: Public Transportation, Shopping, Pool, Tennis Court(s), Park, Walk/Jog Trails, Medical Facility, Laundromat, Bike Path, Highway Access, House of Worship, Private School, Public School, T-Station
HOA
- Has HOA: No
Location
- Region: Malden
Financial & listing details
- Price per square foot: $455/sqft
- Tax assessed value: $651,600
- Annual tax amount: $7,617
- Date on market: 1/19/2026
- Exclusions: Fire Hydrant In Back Yard, Sellers Personal Property
Price history
| Date | Event | Price |
|---|---|---|
| 1/20/2026 | Listing removed | $2,250$1/sqft |
Source: Zillow Rentals Report a problem | ||
| 12/17/2025 | Listed for rent | $2,250$1/sqft |
Source: Zillow Rentals Report a problem | ||
| 7/2/2024 | Sold | $885,000+9.3%$455/sqft |
Source: MLS PIN #73245033 Report a problem | ||
| 5/30/2024 | Listed for sale | $809,900$417/sqft |
Source: MLS PIN #73245033 Report a problem | ||
Public tax history
| Year | Property taxes | Tax assessment |
|---|---|---|
| 2025 | $7,755 +1.8% | $685,100 +5.1% |
| 2024 | $7,617 +1.7% | $651,600 +6% |
| 2023 | $7,493 +4.2% | $614,700 +5.5% |
| 2022 | $7,194 +5.2% | $582,500 +4.7% |
| 2021 | $6,836 +6.2% | $556,200 +9.3% |
| 2020 | $6,439 +2.5% | $509,000 +7.5% |
| 2019 | $6,283 -0.1% | $473,500 +6.1% |
| 2018 | $6,288 +6.6% | $446,300 +7.2% |
| 2017 | $5,899 +9.8% | $416,300 +17.5% |
| 2016 | $5,373 -1% | $354,400 +2.7% |
| 2015 | $5,430 +2.5% | $345,200 +5% |
| 2014 | $5,295 +2.8% | $328,900 +1.4% |
| 2013 | $5,151 +10.8% | $324,400 |
| 2012 | $4,649 +1.8% | $324,400 -3.5% |
| 2011 | $4,566 +5.5% | $336,200 -3.8% |
| 2010 | $4,329 +6.9% | $349,400 -14.5% |
| 2009 | $4,049 +9.9% | $408,600 +0.2% |
| 2008 | $3,685 +9.6% | $407,600 |
| 2007 | $3,363 -1.3% | $407,600 -1.7% |
| 2006 | $3,406 +3.3% | $414,800 +9.3% |
| 2005 | $3,297 +0.5% | $379,400 +3% |
| 2004 | $3,281 +0.7% | $368,200 +58.9% |
| 2003 | $3,258 +3.9% | $231,700 |
| 2002 | $3,137 +8.5% | $231,700 +39.7% |
| 2000 | $2,890 +3.4% | $165,800 |
| 1999 | $2,794 | $165,800 |
Find assessor info on the county website
Neighborhood: Forestdale
Nearby homes
- $--2 bd1 ba800 sqft49 Lillian Rd #1, Malden, MA 02148Off Market
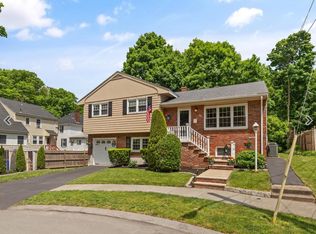
- $977,6004 bd4 ba3.2k sqft45 Lillian Rd, Malden, MA 02148Off Market
- $743,6003 bd1 ba1.7k sqft166 Bainbridge St, Malden, MA 02148Off Market
- $643,5003 bd2 ba1.5k sqft156 Bainbridge St, Malden, MA 02148Sold
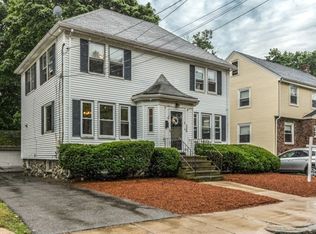
- $779,0003 bd1 ba1.9k sqft170 Bainbridge St, Malden, MA 02148Off Market
- $780,1003 bd2 ba1.8k sqft152 Bainbridge St, Malden, MA 02148Off Market
- $965,0005 bd3 ba2.4k sqft86 Baker St, Malden, MA 02148Off Market
- $718,3003 bd2 ba1.5k sqft176 Bainbridge St, Malden, MA 02148Off Market
Nearby schools
GreatSchools rating
- 4/10Salemwood SchoolGrades: K-8Distance: 0.3 mi
- 4/10Malden High SchoolGrades: 9-12Distance: 0.7 mi
- 6/10Forestdale SchoolGrades: K-8Distance: 0.4 mi
Get a cash offer in 3 minutes
Find out how much your home could sell for in as little as 3 minutes with a no-obligation cash offer.
Estimated market value
$911,300
Get a cash offer in 3 minutes
Find out how much your home could sell for in as little as 3 minutes with a no-obligation cash offer.
Estimated market value
$911,300
- Massachusetts
- Middlesex County
- Malden
- 02148
- Forestdale
- 49 Lillian Rd
