Skip main navigation
Off market
  • $912,200

    49 LINDEN Lane, Millbrook, NY 12545

    3beds
    --baths
    4,074sqft
    Single Family Residence, Residential
    Built in 1987
    2.99 Acres Lot
    $912,200 Zestimate®
    $224/sqft
    $2,964 Estimated rent

    Home value

    $912,200

    $748,000 - $1.10M

    $2,964/mo

    Zestimate® history
    Loading
    Loading...

    Owner options

    List your home for rent

    $2,964/mo

    Rent Zestimate®

    Find your next renter with Zillow Rental Manager. Plus, with online applications, you can quickly screen prospective tenants – for free.

    Learn more

    $2,964/mo

    Rent Zestimate®

    Refinance and save

    $6,281/mo

    Est. payment

    Refinancing to a lower rate could help reduce your monthly payments and save thousands over the life of the loan.

    See today's rates

    $6,281/mo

    Est. payment

    Explore your selling options

    Work with a Zillow partner agent

    Leverage their expertise and Zillow's premium Showcase listings to get your home seen by more buyers.

    Get started

    List with your own agent

    Get your home in front of millions of buyers by listing it on Zillow.

    Learn how to do it

    Sell it yourself

    Take full control of how buyers see your home on Zillow by listing For Sale by Owner (FSBO).

    List your home

    What's special

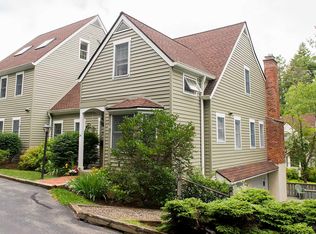
    Nestled on a quiet dead end lane in Millbrook village, this contemporary home is away from the hustle and bustle but a stone's throw to the village center. With wood and tile floors, high ceilings, large windows and French doors, it is light filled, airy yet warm and cozy. A two-story foyer welcomes you to the living room and to a first-floor principal bedroom. The heart of every home is the country kitchen and this spacious room has a fireplace, a wet bar, room for a large table and ample counter space to accommodate the chef. With French doors to the brick patio and inground heated pool, al fresco entertaining and dining is made easy. For the oenophile, on the lower level, there is a climate controlled 1000 bottle wine cellar. The heated and air conditioned home office is privately located above the garage. Finished with solid oak flooring and built-in custom walnut cabinetry it is the perfect workspace complete with Google WIFI and TV hook up. A two-car garage plus the one car garage with built in lighted solid oak workbench are all climate controlled and equipped with WIFI. Escape to this unique property on 2.99 acres convenient to all that the Millbrook area has to offer including shopping, fine dining, schools, sporting clubs, fitness centers and renowned gardens. Metro North and the Taconic Parkway are within a ten-minute drive. 24 HOUR NOTICE REQUIRED FOR ACCOMPANIED SHOWINGS.,AMENITIES:Pool,InteriorFeatures:All Window Treatments,Electric Dryer Connection,Walk-In Closets,Washer Connection,Gas Stove Connection,French Doors,ExteriorFeatures:Landscaped,Outside Lighting,Basement:Interior Access,OTHERROOMS:Foyer,Level 1 Desc:EF, FLR/DA, EIK/FPLC, FR DRS TO BRICK PATIO/IGP, MBR/WIC/MBA,FLOORING:Wood,Ceramic Tile,AboveGrade:2716,FOUNDATION:Block,EQUIPMENT:Carbon Monoxide Detector,Smoke Detectors,Level 3 Desc:CLIMATE CONTROLLED OFFICE OVER GARAGE,Unfinished Square Feet:1358,ROOF:Asphalt Shingles,Other School:PRIVATE,Below Grnd Sq Feet:1358,Level 2 Desc:BR2, BR3, BA, LAUNDRY, STORAGE CLOSETS Additional Information: Amenities:Tennis,

    This property is off market, which means it's not currently listed for sale or rent on Zillow. This may be different from what's available on other websites or public sources.

    Zillow last checked:

    Listing updated:

    Listed by:

    Ann D. Wilkinson 845-797-4333,

    Compass Greater NY, LLC 845-677-5311

    Bought with:

    Oliver L. Brown, 10301217195

    Houlihan Lawrence Inc.

    FNIS

    Source: OneKey® MLS as distributed by MLS GRID,MLS#: M405931MLS Logo

    Facts & features

    Interior

    Bedrooms & bathrooms
    • Bedrooms: 3
    • Full bathrooms: 2
    • 1/2 bathrooms: 1
    Primary bedroom
    • Level: First
    Bedroom 1
    • Description: Bedroom 2:Hard Wood Floor,Skylight
    • Level: Second
    Bedroom 2
    • Description: Bedroom 3:Hard Wood Floor,Skylight
    • Level: Second
    Bathroom 1
    • Description: Master Bath:Ceramic Tile Floor
    • Level: First
    Bathroom 2
    • Description: Bathroom 2:Ceramic Tile Floor
    • Level: Second
    Bonus room
    • Description: Foyer:Ceramic Tile Floor
    • Level: First
    Dining room
    • Description: Dining Room:Dining Area,Hard Wood Floor
    • Level: First
    Kitchen
    • Description: Kitchen:Ceramic Tile Floor,Fireplace
    • Level: First
    Living room
    • Description: Living Room:Dining Area,Hard Wood Floor
    • Level: First
    Heating
    • Forced Air
    Cooling
    • Central Air
    Appliances
    • Included: Dishwasher, Dryer, Refrigerator, Washer
    Features
    • Cathedral Ceiling(s), Primary Bathroom
    • Windows: Skylight(s)
    • Basement: Full,Unfinished
    • Number of fireplaces: 1
    Interior area
    • Total structure area: 4,074
    • Total interior livable area: 4,074 sqft

    Property

    Parking
    • Parking features: Detached, Garage Door Opener, Garage, Other
    Features
    • Patio & porch: Patio
    • Pool features: In Ground
    • Has view: Yes
    • View description: Park/Greenbelt, River
    • Has water view: Yes
    • Water view: River
    Lot
    • Size: 2.99 Acres
    • Features: Cul-De-Sac, Level, Views
    Details
    • Parcel number: 13580100676500046171240000

    Construction

    Type & style
    • Home type: SingleFamily
    • Architectural style: Contemporary
    • Property subtype: Single Family Residence, Residential
    Materials
    • Wood Siding
    • Foundation: Slab
    Condition
    • Year built: 1987

    Utilities & green energy

    • Water: Public

    Community & HOA

    Community
    • Features: Fitness Center, Park, Tennis Court(s)
    • Security: Security System
    HOA
    • Has HOA: No
    • Amenities included: Park
    Location
    • Region: Millbrook

    Financial & listing details

    • Price per square foot: $224/sqft
    • Tax assessed value: $617,200
    • Annual tax amount: $14,520
    • Date on market: 11/19/2024
    • Listing agreement: Exclusive Right To Sell
    • Listing terms: Cash,Other

    Price history

    DateEventPrice
    3/24/2022Sold$1,070,000+89.4%$263/sqft
    Source: OneKey® MLS as distributed by MLS GRID #M405931 Report a problem
    4/15/2014Sold$565,000$139/sqft
    Source: OneKey® MLS as distributed by MLS GRID #M324021 Report a problem

    Public tax history

    Tax history is unavailable.

    Neighborhood: 12545

    Nearby schools

    GreatSchools rating
    Schools provided by the listing agent
    • Elementary: Elm Drive Elementary School
    • High: Millbrook High School

    Source: OneKey® MLS as distributed by MLS GRID. This data may not be complete. We recommend contacting the local school district to confirm school assignments for this home.

    Get a cash offer in 3 minutes
    Find out how much your home could sell for in as little as 3 minutes with a no-obligation cash offer.
    Estimated market value
    $912,200
    Get a cash offer in 3 minutes
    Find out how much your home could sell for in as little as 3 minutes with a no-obligation cash offer.
    Estimated market value
    $912,200