Skip main navigation
Closed
  • $439,000

    49 Lion Lane, Oxford, ME 04270

    3beds
    1,568sqft
    Single Family Residence
    Built in 2020
    2.03 Acres Lot
    $440,800 Zestimate®
    $280/sqft
    $2,784 Estimated rent

    Home value

    $440,800

    $419,000 - $463,000

    $2,784/mo

    Zestimate® history
    Loading
    Loading...

    Owner options

    List your home for rent

    $2,784/mo

    Rent Zestimate®

    Find your next renter with Zillow Rental Manager. Plus, with online applications, you can quickly screen prospective tenants – for free.

    Learn more

    $2,784/mo

    Rent Zestimate®

    Refinance and save

    $2,893/mo

    Est. payment

    Refinancing to a lower rate could help reduce your monthly payments and save thousands over the life of the loan.

    See today's rates

    $2,893/mo

    Est. payment

    Explore your selling options

    Work with a Zillow partner agent

    Leverage their expertise and Zillow's premium Showcase listings to get your home seen by more buyers.

    Get started

    List with your own agent

    Get your home in front of millions of buyers by listing it on Zillow.

    Learn how to do it

    Sell it yourself

    Take full control of how buyers see your home on Zillow by listing For Sale by Owner (FSBO).

    List your home

    What's special

    Large center islandOpen-concept floor planComfortable one-level livingThree bedroomsDurable vinyl flooringNewer appliancesPlush carpeting
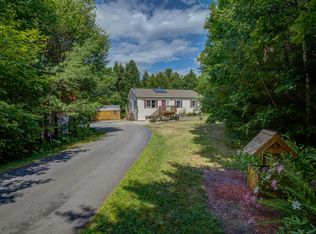
    This well-maintained 28' x 56' ranch offers comfortable one-level living with an attached 24x30 two-bay insulated garage. The open-concept floor plan features durable vinyl flooring & plush carpeting. You will discover three bedrooms, highlighted by a spacious primary suite with its own private bath. This home has a total of 2 full baths and a 1/2 bath which is conveniently located in the laundry room. This home was built in 2020 and much thought went into the design. You will even find 36'' interior doors and 36'' hallways. The beautiful kitchen is the heart of the home, boasting a large center island and newer appliances, making it perfect for everyday living and entertaining. The adjoining dining area opens to a lovely deck, providing an ideal space to relax and enjoy the outdoors. The basement has been partially finished & heated, offers additional future living space and plenty of opportunity to customize it to suit your needs. It will not take much work to make this space complete. Situated at the end of a cul-de-sac in a quiet neighborhood, this home offers both privacy and a peaceful setting while remaining convenient to local amenities. Schedule your showing today and fall in love!

    Zillow last checked:

    Listing updated:

    Listed by:

    Bearfoot Realty

    Bought with:

    Meservier & Associates

    Source: Maine Listings,MLS#: 1673804MLS Logo

    Facts & features

    Interior

    Bedrooms & bathrooms
    • Bedrooms: 3
    • Bathrooms: 3
    • Full bathrooms: 2
    • 1/2 bathrooms: 1
    Bedroom 1
    • Features: Full Bath
    • Level: First
    Bedroom 2
    • Level: First
    Bedroom 3
    • Level: First
    Kitchen
    • Features: Eat-in Kitchen, Kitchen Island
    • Level: First
    Laundry
    • Level: First
    Living room
    • Level: First
    Heating
    • Baseboard, Direct Vent Furnace, Hot Water
    Cooling
    • None
    Appliances
    • Included: Dishwasher, Dryer, Microwave, Electric Range, Refrigerator, Washer
    Features
    • 1st Floor Primary Bedroom w/Bath
    • Flooring: Carpet, Vinyl, Luxury Vinyl
    • Windows: Double Pane Windows
    • Basement: Interior Entry,Walk-Out Access,Daylight,Full
    • Has fireplace: No
    Interior area
    • Total structure area: 1,568
    • Total interior livable area: 1,568 sqft
    • Finished area above ground: 1,568
    • Finished area below ground: 0

    Property

    Parking
    • Total spaces: 2
    • Parking features: Gravel, 1 - 4 Spaces, On Site, Garage Door Opener
    • Attached garage spaces: 2
    Accessibility
    • Accessibility features: 36+ Inch Doors, 36 - 48 Inch Halls, Other Bath Modifications
    Features
    • Patio & porch: Deck
    Lot
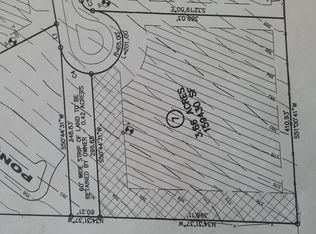
    • Size: 2.03 Acres
    • Features: Near Town, Rural, Cul-De-Sac, Level, Open Lot
    Details
    • Parcel number: OXRDMR03L006014
    • Zoning: Res

    Construction

    Type & style
    • Home type: SingleFamily
    • Architectural style: Ranch
    • Property subtype: Single Family Residence
    Materials
    • Wood Frame, Vinyl Siding
    • Foundation: Poured Concrete
    • Roof: Shingle
    Condition
    • Year built: 2020

    Utilities & green energy

    • Electric: Circuit Breakers, Generator Hookup
    • Sewer: Private Sewer, Septic Tank
    • Water: Private, Well

    Community & HOA

    HOA
    • Has HOA: Yes
    Location
    • Region: Oxford

    Financial & listing details

    • Price per square foot: $280/sqft
    • Tax assessed value: $367,200
    • Annual tax amount: $4,406
    • Date on market: 7/28/2026
    • Road surface type: Paved

    Price history

    DateEventPrice
    8/31/2026Sold$439,000$280/sqft
    Source: Maine Listings #1673804 Report a problem
    8/31/2026Pending sale$439,000$280/sqft
    Source: Maine Listings #1673804 Report a problem
    7/31/2026Contingent$439,000$280/sqft
    Source: Maine Listings #1673804 Report a problem
    7/28/2026Listed for sale$439,000$280/sqft
    Source: Maine Listings #1673804 Report a problem

    Public tax history

    YearProperty taxesTax assessment
    2024$4,406 +36.4%$367,200
    2023$3,231 +35.5%$367,200 +131.1%
    2022$2,384 $158,900
    2021$2,384 +433.3%$158,900 +433.2%
    2020$447 -88.8%$29,800
    2019$3,990 +811%$29,800
    2018$438 $29,800
    2017$438 +11.5%$29,800
    2016$393 +7.7%$29,800
    2015$365 $29,800
    2014$365 $29,800
    Find assessor info on the county website

    Neighborhood: 04270

    Nearby schools

    GreatSchools rating
    Get pre-qualified for a loan
    At Zillow Home Loans, we can pre-qualify you in as little as 5 minutes with no impact to your credit score.

    An equal housing lender. NMLS #10287.