Don’t miss this very well maintained Cape Cod nestled in the quiet neighborhood of Groveville and highly desirable Steinert School District. From the minute you step inside, you will be immediately charmed by this warm and inviting home. Enter in to a bright and welcoming family room featuring hardwood floors and an abundance of natural light. The layout flows seamlessly into the eat-in kitchen, perfect for comfortable everyday living. The main level offers a well-sized master and a second room, great for bedroom or office, along with an updated bathroom. Upstairs, you’ll find two additional bedrooms. Enjoy outdoor living in the fully fenced backyard featuring a very generously sized deck, perfect for relaxing and entertaining. Additional highlights include a large detached garage, convenient side entrance, and a partially finished walk-out basement with Bilco doors—offering excellent potential for further finishing or added storage. With solid bones and pride of ownership throughout, this could be just the home you’ve been waiting for!!
Pending
$382,000
49 Longwood Dr, Hamilton, NJ 08620
4beds
1,041sqft
:
Get pre-qualified$2,762/mo
Single Family Residence
Built in 1955
6,251 Square Feet Lot
$398,300 Zestimate®
$367/sqft
$-- HOA
What's special
Large detached garageHardwood floorsUpdated bathroomAbundance of natural lightConvenient side entranceFully fenced backyardVery generously sized deck
- 41 days |
- 201 |
- 3 |
Likely to sell faster than
Zillow last checked:
Listing updated:
Listed by:
Tiffanie Hawley 609-947-1138,
Century 21 Action Plus Realty - Bordentown
Source: Bright MLS,MLS#: NJME2077448
Facts & features
Interior
Bedrooms & bathrooms
- Bedrooms: 4
- Bathrooms: 1
- Full bathrooms: 1
- Main level bathrooms: 1
- Main level bedrooms: 2
Basement
- Area: 0
Heating
- Forced Air, Natural Gas
Cooling
- Central Air, Natural Gas
Appliances
- Included: Self Cleaning Oven, Dishwasher, Gas Water Heater
- Laundry: In Basement
Features
- Basement: Full
- Has fireplace: No
Interior area
- Total structure area: 1,041
- Total interior livable area: 1,041 sqft
- Finished area above ground: 1,041
- Finished area below ground: 0
Property
Parking
- Total spaces: 1
- Parking features: Garage Door Opener, Driveway, Detached
- Garage spaces: 1
- Has uncovered spaces: Yes
Accessibility
- Accessibility features: None
Features
- Levels: Three
- Stories: 3
- Patio & porch: Deck, Porch
- Exterior features: Sidewalks, Street Lights
- Pool features: None
- Fencing: Chain Link
Lot
- Size: 6,251 Square Feet
- Dimensions: 50.00 x 125.00
- Features: Level, Front Yard, Rear Yard, SideYard(s)
Details
- Additional structures: Above Grade, Below Grade
- Parcel number: 030271700012
- Zoning: RESIDENTIAL
- Special conditions: Standard
Construction
Type & style
- Home type: SingleFamily
- Architectural style: Cape Cod
- Property subtype: Single Family Residence
Materials
- Frame
- Foundation: Block
- Roof: Pitched
Condition
- New construction: No
- Year built: 1955
Utilities & green energy
- Electric: 100 Amp Service
- Sewer: Public Sewer
- Water: Public
- Utilities for property: Cable Connected
Community & HOA
Community
- Subdivision: Groveville
HOA
- Has HOA: No
Location
- Region: Hamilton
- Municipality: HAMILTON TWP
Financial & listing details
- Price per square foot: $367/sqft
- Tax assessed value: $182,200
- Annual tax amount: $6,755
- Date on market: 6/12/2026
- Listing agreement: Exclusive Agency
- Listing terms: Cash,Conventional,FHA
- Ownership: Fee Simple
Estimated market value
$398,300
$378,000 - $418,000
$2,760/mo
Price history
| Date | Event | Price |
|---|---|---|
| 6/26/2026 | Pending sale | $382,000$367/sqft |
Source:  Bright MLS #NJME2077448 Report a problem Bright MLS #NJME2077448 Report a problem | ||
| 6/17/2026 | Contingent | $382,000$367/sqft |
Source: Bright MLS #NJME2077448 Report a problem | ||
| 6/12/2026 | Listed for sale | $382,000+59.2%$367/sqft |
Source: Bright MLS #NJME2077448 Report a problem | ||
| 7/11/2011 | Listing removed | $240,000$231/sqft |
Source: Smires & Associates #5855663 Report a problem | ||
| 6/9/2011 | Price change | $240,000-2%$231/sqft |
Source: Smires & Associates #5855663 Report a problem | ||
| 3/19/2011 | Listed for sale | $245,000$235/sqft |
Source: Smires & Associates #5855663 Report a problem | ||
| 1/1/2011 | Listing removed | $245,000$235/sqft |
Source: Weidel Realtors #5725613 Report a problem | ||
| 10/20/2010 | Price change | $245,000-2%$235/sqft |
Source: Weidel Realtors #5725613 Report a problem | ||
| 6/19/2010 | Listed for sale | $250,000+95.3%$240/sqft |
Source: Weidel Realtors #5725613 Report a problem | ||
| 1/28/1999 | Sold | $128,000$123/sqft |
Source: Public Record Report a problem | ||
Public tax history
| Year | Property taxes | Tax assessment |
|---|---|---|
| 2025 | $6,421 | $182,200 |
| 2024 | $6,421 +7.7% | $182,200 |
| 2023 | $5,963 +0.3% | $182,200 |
| 2022 | $5,945 -0.3% | $182,200 |
| 2021 | $5,963 +3.4% | $182,200 |
| 2020 | $5,767 +0.9% | $182,200 |
| 2019 | $5,717 +3.2% | $182,200 |
| 2018 | $5,543 +0.9% | $182,200 |
| 2017 | $5,492 -5.4% | $182,200 |
| 2016 | $5,804 +1.4% | $182,200 +52.9% |
| 2015 | $5,723 +4% | $119,200 |
| 2014 | $5,503 +1.2% | $119,200 |
| 2013 | $5,440 +2.3% | $119,200 |
| 2012 | $5,318 -1.4% | $119,200 |
| 2011 | $5,394 +2% | $119,200 |
| 2010 | $5,290 | $119,200 |
| 2009 | -- | $119,200 |
| 2008 | $4,708 +3.4% | $119,200 |
| 2007 | $4,553 | $119,200 |
| 2006 | -- | $119,200 |
| 2005 | -- | $119,200 |
| 2004 | $1,712 | $119,200 |
| 2003 | -- | $119,200 +2.6% |
| 2002 | -- | $116,200 |
| 2001 | -- | $116,200 |
Find assessor info on the county website
Monthly payment
Est. payment
Payment breakdown
Explore the cost of this home by adjusting the details. Changes won't be saved.Climate risks
Neighborhood: Yardville-Groveville
Nearby schools
GreatSchools rating
- 5/10Sunnybrae Elementary SchoolGrades: K-5Distance: 1.5 mi
- 4/10Emily C Reynolds Middle SchoolGrades: 6-8Distance: 3.6 mi
- 4/10Hamilton East-Steinert High SchoolGrades: 9-12Distance: 3.4 mi
Schools provided by the listing agent
- Middle: Reynolds
- High: Steinert
- District: Hamilton Township
Source: Bright MLS. This data may not be complete. We recommend contacting the local school district to confirm school assignments for this home.
- $471,8004 bd2 ba1.4k sqft47 Longwood Dr, Hamilton, NJ 08620Off Market
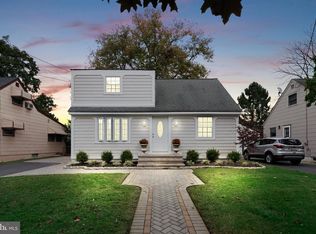
- $435,400-- bd-- ba1.3k sqft48 Longwood Dr, Hamilton, NJ 08620Off Market
- $378,200-- bd-- ba744 sqft46 Longwood Dr, Hamilton, NJ 08620Off Market
- $409,8004 bd2 ba1.2k sqft45 Longwood Dr, Hamilton, NJ 08620Off Market
- $369,500-- bd-- ba744 sqft50 Longwood Dr, Hamilton, NJ 08620Off Market
- $420,300-- bd-- ba1.1k sqft55 Longwood Dr, Hamilton, NJ 08620Off Market
- $437,900-- bd-- ba1.4k sqft44 Longwood Dr, Hamilton, NJ 08620Off Market
- $394,9004 bd1 ba924 sqft52 Longwood Dr, Hamilton, NJ 08620Off Market
A local agent can set up tours, give advice and negotiate with sellers.
A local lender can help you make sure your offer is ready when you are.
Similar homes
- $399,9003 bd1 ba960 sqft17 Shelley Ln, Hamilton, NJ 08690For Sale

 MLS ID #NJME2079790, Vanessa Stefanics, REMAX Welcome Home. Bright MLS
 - $450,0003 bd2 ba1.3k sqft1 Hastings Rd, Hamilton, NJ 08620For Sale
 MLS ID #NJME2079118, Dale Parello, BHHS Fox & Roach - Robbinsville. Bright MLS
 - $465,0003 bd2 ba1.4k sqft361 Shady Ln, Hamilton, NJ 08619For Sale
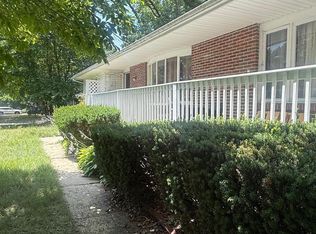 MLS ID #NJME2080604, Jennifer Winn, Redfin. Bright MLS
 - $330,0002 bd2 ba1.1k sqft32 Holmes Ave, Hamilton, NJ 08610For Sale
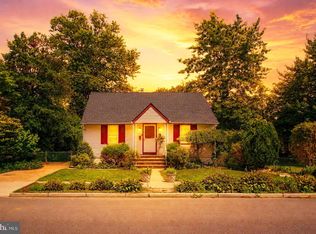 MLS ID #NJME2080914, Michael Hamilton, Keller Williams Realty - Moorestown. Bright MLS
 - $419,0003 bd1 ba936 sqft66 Englewood Blvd, Trenton, NJ 08610For SaleMLS ID #NJME2079900, Jeanette Larkin, Keller Williams Premier. Bright MLS
- $449,0004 bd2 ba1.1k sqft4 Gregory Dr, Hamilton, NJ 08690For Sale
 MLS ID #2617490R, KIMBERLY BROWNLIE. All Jersey MLS
 - $385,0003 bd2 ba1.1k sqft18 Miles Ave, Bordentown, NJ 08505For SaleMLS ID #NJBL2114372, Tiffanie Hawley, Century 21 Action Plus Realty - Bordentown. Bright MLS
- $399,0003 bd2 ba1.4k sqft100 Annabelle Ave, Hamilton, NJ 08610For SaleMLS ID #NJME2079418, Wilmary Andujar-Cruz, Weichert Realtors - Moorestown. Bright MLS
- $379,9903 bd2 ba1.1k sqft19 James Cubberly Ct, Hamilton, NJ 08610For SaleMLS ID #NJME2079506, Vanessa Stefanics, REMAX Welcome Home. Bright MLS
- $399,0003 bd2 ba1.4k sqft431 Trenton Rd, Fairless Hills, PA 19030For SaleMLS ID #PABU2126432, Joyelizabeth Pearson, Keller Williams Real Estate-Langhorne. Bright MLS
- $370,0003 bd2 ba1.2k sqft587 Arbor Rd, Morrisville, PA 19067For SaleMLS ID #PABU2126498, Kim Rock, Keller Williams Real Estate-Langhorne. Bright MLS
- $424,9003 bd3 ba1.5k sqft15 Willow Bend Dr, Hamilton, NJ 08690For SaleMLS ID #NJME2080700, Tony Lanni, Curran Group Real Estate Services. Bright MLS
- $449,0003 bd2 ba1.2k sqft12 Grace Dr, Hamilton, NJ 08610For SaleMLS ID #NJME2080414, Nativita M Warner, Keller Williams Premier. Bright MLS
- $424,8003 bd1 ba1k sqft1 Lee Ct, Hamilton, NJ 08619For SaleMLS ID #NJME2080350, Christine Barrett, REMAX Welcome Home. Bright MLS
- $399,0004 bd1 ba1.4k sqft102 Chewalla Blvd, Hamilton, NJ 08619For SaleMLS ID #NJME2078806, Pam Bless, REMAX Welcome Home. Bright MLS
- $375,0004 bd2 ba1.5k sqft2 Quay Rd, Levittown, PA 19057For SaleMLS ID #PABU2122866, Lisa Longenbach, Keller Williams Real Estate-Langhorne. Bright MLS
- $425,0003 bd2 ba1.4k sqft444 Hunt Ave, Hamilton, NJ 08610For SaleMLS ID #2616580R, CHIQUITA PITTMAN. All Jersey MLS
- $265,0002 bd1 ba960 sqft4 Creekview Ave, Trenton, NJ 08610For SaleMLS ID #NJBL2116982, Dalton Titlemore, Ovation Realty LLC. Bright MLS
- $429,9003 bd2 ba1.3k sqft10 Indian Red Rd, Levittown, PA 19057For SaleMLS ID #PABU2124846, Eileen Sperling, Keller Williams Real Estate-Langhorne. Bright MLS
- $350,0003 bd1 ba768 sqft319 Station Rd, Roebling, NJ 08554For SaleMLS ID #NJBL2114664, Adam Bless, REMAX Welcome Home. Bright MLS
