Discover the perfect blend of style and functionality in this meticulously updated 4-bedroom, 2-full bath split-level home in Douglasville, GA. This home is move-in ready, offering modern comforts for today's lifestyle. Recent Updates: This home has undergone a thoughtful transformation with recent updates that include a new roof, a brand-new HVAC system, resurfaced kitchen cabinets, and new granite countertops. The kitchen is now a chef's delight with new stainless steel appliances that complement the modern aesthetic. Stylish Interiors: Fresh and inviting, the interior spaces have been enhanced with new interior paint and updated designer light fixtures. Open Floor Plan: The main living area boasts an open floor plan, creating a seamless flow from room to room. This design enhances both the practicality and the spacious feel of the home. Outdoor Living: Enjoy the privacy of a fenced backyard, perfect for relaxation or entertaining. The large back deck offers a wonderful space for outdoor gatherings or quiet evenings under the stars. Finished Basement: The finished basement adds valuable living space, featuring a versatile recreation room and a fourth bedroom. This additional area provides endless possibilities for customization to suit your needs. Seize the opportunity to make this stylish and updated home your own. Schedule a viewing today and experience the comfort and convenience that this Douglasville gem has to offer.
Closed
$299,000
49 Loxley Ct, Douglasville, GA 30134
4beds
2,061sqft
Single Family Residence, Residential
Built in 1995
0.69 Acres Lot
$328,600 Zestimate®
$145/sqft
$2,055 Estimated rent
Home value
$328,600
$312,000 - $345,000
$2,055/mo
Zestimate® history
Owner options
List your home for rent
$2,055/mo
Rent Zestimate®
Find your next renter with Zillow Rental Manager. Plus, with online applications, you can quickly screen prospective tenants – for free.
$2,055/mo
Rent Zestimate®
Refinance and save
$1,832/mo
Est. payment
Refinancing to a lower rate could help reduce your monthly payments and save thousands over the life of the loan.
$1,832/mo
Est. payment
Explore your selling options
Work with a Zillow partner agent
Leverage their expertise and Zillow's premium Showcase listings to get your home seen by more buyers.
Get startedList with your own agent
Get your home in front of millions of buyers by listing it on Zillow.
Learn how to do itSell it yourself
Take full control of how buyers see your home on Zillow by listing For Sale by Owner (FSBO).
List your homeWhat's special
Zillow last checked:
Listing updated:
Listed by:
Lee Nicholson,
Covenant Realty, Inc. 404-909-5872
Bought with:
Robert Sturgies, 364518
Chapman Hall Realtors Atlanta North
Source: FMLS GA,MLS#: 7345320
Facts & features
Interior
Bedrooms & bathrooms
- Bedrooms: 4
- Bathrooms: 2
- Full bathrooms: 2
Rooms
- Room types: Basement, Bedroom, Bonus Room, Family Room
Primary bedroom
- Features: Oversized Master, Split Bedroom Plan
- Level: Oversized Master, Split Bedroom Plan
Bedroom
- Features: Oversized Master, Split Bedroom Plan
Primary bathroom
- Features: Separate Tub/Shower, Soaking Tub
Dining room
- Features: Open Concept
Kitchen
- Features: Cabinets White, Stone Counters, View to Family Room
Heating
- Central
Cooling
- Central Air
Appliances
- Included: Dishwasher, Disposal, Gas Range, Gas Water Heater, Range Hood
- Laundry: Laundry Closet, Main Level
Features
- Tray Ceiling(s), Walk-In Closet(s)
- Flooring: Laminate
- Windows: None
- Basement: Daylight,Finished,Interior Entry,Partial
- Attic: Permanent Stairs
- Number of fireplaces: 1
- Fireplace features: Family Room
- Common walls with other units/homes: No Common Walls
Interior area
- Total structure area: 2,061
- Total interior livable area: 2,061 sqft
- Finished area above ground: 2,061
Property
Parking
- Total spaces: 2
- Parking features: Attached, Garage
- Attached garage spaces: 2
Accessibility
- Accessibility features: None
Features
- Levels: Multi/Split
- Patio & porch: Deck
- Exterior features: None, No Dock
- Pool features: None
- Spa features: None
- Fencing: Back Yard,Fenced,Privacy
- Has view: Yes
- View description: Rural, Trees/Woods
- Waterfront features: None
- Body of water: None
Lot
- Size: 0.69 Acres
- Features: Front Yard, Level
Details
- Additional structures: None
- Parcel number: 033845
- Other equipment: None
- Horse amenities: None
Construction
Type & style
- Home type: SingleFamily
- Architectural style: Traditional
- Property subtype: Single Family Residence, Residential
Materials
- Cement Siding
- Foundation: None
- Roof: Shingle
Condition
- Updated/Remodeled
- New construction: No
- Year built: 1995
Utilities & green energy
- Electric: 220 Volts
- Sewer: Septic Tank
- Water: Public
- Utilities for property: Cable Available, Electricity Available, Natural Gas Available, Water Available, Other
Green energy
- Energy efficient items: Appliances
- Energy generation: None
Community & HOA
Community
- Features: Near Public Transport, Near Schools, Near Shopping
- Security: None
- Subdivision: Sherwood Forest
HOA
- Has HOA: No
Location
- Region: Douglasville
Financial & listing details
- Price per square foot: $145/sqft
- Tax assessed value: $293,750
- Annual tax amount: $3,070
- Date on market: 2/29/2024
- Cumulative days on market: 6 days
- Electric utility on property: Yes
- Road surface type: Asphalt
Price history
| Date | Event | Price |
|---|---|---|
| 3/28/2024 | Sold | $299,000$145/sqft |
Source:  FMLS GA #7345320 Report a problem FMLS GA #7345320 Report a problem | ||
| 3/7/2024 | Pending sale | $299,000$145/sqft |
Source:  GAMLS #10260047 Report a problem GAMLS #10260047 Report a problem | ||
| 2/29/2024 | Listed for sale | $299,000+42.4%$145/sqft |
Source: FMLS GA #7345320 Report a problem | ||
| 7/13/2023 | Sold | $210,000+47.9%$102/sqft |
Source: Public Record Report a problem | ||
| 5/31/2017 | Sold | $142,000+5.5%$69/sqft |
Source:  FMLS GA #5830200 Report a problem FMLS GA #5830200 Report a problem | ||
| 8/4/2005 | Sold | $134,600+41.8%$65/sqft |
Source: Public Record Report a problem | ||
| 12/23/1998 | Sold | $94,900$46/sqft |
Source: Public Record Report a problem | ||
Public tax history
| Year | Property taxes | Tax assessment |
|---|---|---|
| 2025 | $2,923 +37% | $117,500 +8.3% |
| 2024 | $2,133 -32.3% | $108,460 -10.3% |
| 2023 | $3,151 +16.7% | $120,884 +30% |
| 2022 | $2,701 +43.6% | $92,956 +46.8% |
| 2021 | $1,880 -3.7% | $63,316 -2.4% |
| 2020 | $1,954 +12.6% | $64,844 +13.9% |
| 2018 | $1,735 +6.6% | $56,940 +2.2% |
| 2017 | $1,628 | $55,692 |
Find assessor info on the county website
Neighborhood: 30134
Nearby homes
- $288,5003 bd2 ba1.3k sqft49 Loxley Ct, Douglasville, GA 30134Off Market
- $262,2003 bd2 ba1.6k sqft77 Loxley Ct, Douglasville, GA 30134Off Market
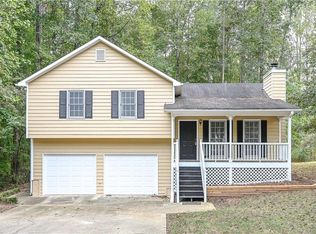
- $279,1003 bd2 ba1.3k sqft7 Loxley Ct, Douglasville, GA 30134Off Market
- $305,0003 bd2 ba2.5k sqft766 Nottingham Dr, Douglasville, GA 30134Sold
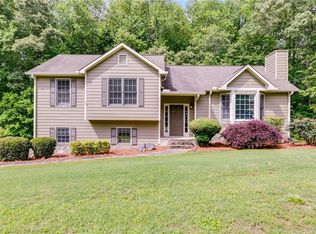
- $287,0003 bd2 ba1.3k sqft766 Nottingham Dr, Douglasville, GA 30134Off Market
- $296,0003 bd3 ba2k sqft91 Loxley Ct, Douglasville, GA 30134Off Market
- $264,1003 bd2 ba-- sqft91 Loxey Ct, Douglasville, GA 30134Off Market
- $292,3003 bd2 ba-- sqft91 Loxey Ct, Douglasville, -- 30134Off Market
Nearby schools
GreatSchools rating
- 4/10Nebo Elementary SchoolGrades: PK-5Distance: 2.7 mi
- 5/10Carl Scoggins Sr. Middle SchoolGrades: 6-8Distance: 6.9 mi
- 4/10South Paulding High SchoolGrades: 9-12Distance: 1 mi
Schools provided by the listing agent
- Elementary: New Georgia
- Middle: Carl Scoggins Sr.
- High: South Paulding
Source: FMLS GA. This data may not be complete. We recommend contacting the local school district to confirm school assignments for this home.
Get a cash offer in 3 minutes
Find out how much your home could sell for in as little as 3 minutes with a no-obligation cash offer.
Estimated market value
$328,600
Get a cash offer in 3 minutes
Find out how much your home could sell for in as little as 3 minutes with a no-obligation cash offer.
Estimated market value
$328,600
- Georgia
- Paulding County
- Douglasville
- 30134
- 49 Loxley Ct
Nearby cities
Nearby zip codes
Other Douglasville Topics
