Nestled in the heart of Asheville’s historic Lucerne Park neighborhood, this home perfectly blends timeless charm with modern convenience. Enjoy relaxing on the inviting covered front porch. Step inside to find stunning hardwood floors & an abundance of natural light throughout. The main level features a living room with a gas fireplace, a dining room, family room, full bathroom, and a spacious bedroom with exterior access. Upstairs, you’ll find two generously-sized bedrooms & an office/flex room. Updates include a gas water heater, furnace, electrical system, solar panels, and an EV charger. The basement offers a workshop area & bonus room for added versatility. Outside, the expansive driveway leads to a detached garage/workshop. The lot features a fenced backyard, a garden area & a fire pit for outdoor enjoyment. Just three miles from downtown Asheville & across from Haywood Rd. this home offers the perfect balance of peaceful living with easy access to all the city has to offer.
Closed
$650,000
49 Lucerne Ave, Asheville, NC 28806
3beds
1,869sqft
Single Family Residence
Built in 1929
0.22 Acres Lot
$606,600 Zestimate®
$348/sqft
$2,259 Estimated rent
Home value
$606,600
$546,000 - $673,000
$2,259/mo
Zestimate® history
Owner options
List your home for rent
$2,259/mo
Rent Zestimate®
Find your next renter with Zillow Rental Manager. Plus, with online applications, you can quickly screen prospective tenants – for free.
$2,259/mo
Rent Zestimate®
Refinance and save
$3,753/mo
Est. payment
Refinancing to a lower rate could help reduce your monthly payments and save thousands over the life of the loan.
$3,753/mo
Est. payment
Explore your selling options
Work with a Zillow partner agent
Leverage their expertise and Zillow's premium Showcase listings to get your home seen by more buyers.
Get startedList with your own agent
Get your home in front of millions of buyers by listing it on Zillow.
Learn how to do itSell it yourself
Take full control of how buyers see your home on Zillow by listing For Sale by Owner (FSBO).
List your homeWhat's special
Gas fireplaceCovered front porchStunning hardwood floorsGarden areaFenced backyardAbundance of natural lightExpansive driveway
Zillow last checked:
Listing updated:
Listed by:
Luda Cooper 828-702-4890,
Premier Sotheby’s International Realty
Bought with:
Karen Millar
Redfin Corporation
Source: Canopy MLS as distributed by MLS GRID,MLS#: 4218046
Facts & features
Interior
Bedrooms & bathrooms
- Bedrooms: 3
- Bathrooms: 2
- Full bathrooms: 2
- Main level bedrooms: 1
Primary bedroom
- Level: Main
Primary bedroom
- Level: Upper
Primary bedroom
- Level: Main
Primary bedroom
- Level: Upper
Bedroom s
- Level: Upper
Bedroom s
- Level: Upper
Bathroom full
- Level: Main
Bathroom full
- Level: Upper
Bathroom full
- Level: Main
Bathroom full
- Level: Upper
Breakfast
- Level: Main
Breakfast
- Level: Main
Dining room
- Level: Main
Dining room
- Level: Main
Family room
- Level: Main
Family room
- Level: Main
Kitchen
- Level: Main
Kitchen
- Level: Main
Laundry
- Level: Main
Laundry
- Level: Main
Living room
- Level: Main
Living room
- Level: Main
Office
- Level: Upper
Office
- Level: Upper
Heating
- Ductless, Forced Air, Natural Gas
Cooling
- Ceiling Fan(s), Central Air, Ductless
Appliances
- Included: Dishwasher, Disposal, Electric Oven, Electric Range, Exhaust Hood, Plumbed For Ice Maker, Refrigerator, Washer/Dryer
- Laundry: Utility Room, Main Level
Features
- Walk-In Closet(s)
- Flooring: Concrete, Tile, Wood
- Windows: Storm Window(s)
- Basement: Partially Finished,Storage Space,Walk-Out Access
- Fireplace features: Gas Log, Gas Vented, Living Room
Interior area
- Total structure area: 1,869
- Total interior livable area: 1,869 sqft
- Finished area above ground: 1,869
- Finished area below ground: 0
Property
Parking
- Total spaces: 1
- Parking features: Driveway, Detached Garage, Garage Shop
- Garage spaces: 1
- Has uncovered spaces: Yes
Features
- Levels: Two
- Stories: 2
- Patio & porch: Covered, Front Porch, Patio, Side Porch
- Exterior features: Fire Pit
- Fencing: Back Yard,Fenced
- Has view: Yes
- View description: Winter
Lot
- Size: 0.22 Acres
- Features: Green Area, Level, Paved, Private
Details
- Parcel number: 962876496600000
- Zoning: RS8
- Special conditions: Standard
- Other equipment: Other - See Remarks
Construction
Type & style
- Home type: SingleFamily
- Property subtype: Single Family Residence
Materials
- Brick Full, Fiber Cement
- Foundation: Other - See Remarks
- Roof: Composition
Condition
- New construction: No
- Year built: 1929
Utilities & green energy
- Sewer: Public Sewer
- Water: City
- Utilities for property: Cable Available
Green energy
- Energy generation: Solar
Community & HOA
Community
- Security: Carbon Monoxide Detector(s), Radon Mitigation System, Smoke Detector(s)
- Subdivision: Lucerne Park
Location
- Region: Asheville
Financial & listing details
- Price per square foot: $348/sqft
- Tax assessed value: $416,800
- Annual tax amount: $4,579
- Date on market: 1/31/2025
- Cumulative days on market: 3 days
- Listing terms: Cash,Conventional
- Road surface type: Asphalt, Paved
Price history
| Date | Event | Price |
|---|---|---|
| 3/5/2025 | Sold | $650,000$348/sqft |
Source:  Canopy MLS as distributed by MLS GRID #4218046 Report a problem Canopy MLS as distributed by MLS GRID #4218046 Report a problem | ||
| 2/25/2025 | Pending sale | $650,000$348/sqft |
Source: Canopy MLS as distributed by MLS GRID #4218046 Report a problem | ||
| 1/31/2025 | Listed for sale | $650,000+53.7%$348/sqft |
Source: Canopy MLS as distributed by MLS GRID #4218046 Report a problem | ||
| 2/14/2020 | Sold | $423,000+6%$226/sqft |
Source: Canopy MLS as distributed by MLS GRID #3581752 Report a problem | ||
| 1/16/2020 | Pending sale | $399,000$213/sqft |
Source: Mosaic Community Lifestyle Rea #3581752 Report a problem | ||
| 1/14/2020 | Listed for sale | $399,000+13.4%$213/sqft |
Source: Mosaic Community Lifestyle Rea #3581752 Report a problem | ||
| 1/19/2016 | Sold | $352,000-3.6%$188/sqft |
Source: Canopy MLS as distributed by MLS GRID #NCM591095 Report a problem | ||
| 10/26/2015 | Pending sale | $365,000$195/sqft |
Source: Town and Mountain Realty #NCM591095 Report a problem | ||
| 10/15/2015 | Price change | $365,000-3.9%$195/sqft |
Source: Town and Mountain Realty #NCM591095 Report a problem | ||
| 9/17/2015 | Price change | $379,900-4.8%$203/sqft |
Source: Town and Mountain Realty #NCM591095 Report a problem | ||
| 8/7/2015 | Listed for sale | $399,000+86.9%$213/sqft |
Source: Town and Mountain Realty #NCM591095 Report a problem | ||
| 2/19/2010 | Listing removed | $213,500$114/sqft |
Source: Asheville Realty & Associates #457896 Report a problem | ||
| 2/13/2010 | Listed for sale | $213,500+33.2%$114/sqft |
Source: NCI #457896 Report a problem | ||
| 1/27/2010 | Sold | $160,287-35.9%$86/sqft |
Source: Public Record Report a problem | ||
| 6/13/2009 | Listing removed | $250,000$134/sqft |
Source: Listhub #434900 Report a problem | ||
| 5/18/2009 | Price change | $250,000-5.7%$134/sqft |
Source: Listhub #434900 Report a problem | ||
| 4/3/2009 | Price change | $265,000-3.6%$142/sqft |
Source: Listhub #434900 Report a problem | ||
| 3/5/2009 | Price change | $275,000+0%$147/sqft |
Source: Listhub #434900 Report a problem | ||
| 1/12/2009 | Price change | $274,900-1.5%$147/sqft |
Source: Listhub #427547 Report a problem | ||
| 11/28/2008 | Price change | $279,222-6.9%$149/sqft |
Source: Listhub #427547 Report a problem | ||
| 11/9/2008 | Listed for sale | $300,000+5.3%$161/sqft |
Source: Listhub #427547 Report a problem | ||
| 8/23/2008 | Listing removed | $285,000$152/sqft |
Source: Listhub #413912 Report a problem | ||
| 7/11/2008 | Price change | $285,000-5%$152/sqft |
Source: Listhub #413912 Report a problem | ||
| 6/10/2008 | Listed for sale | $299,995+120.6%$161/sqft |
Source: Listhub #413912 Report a problem | ||
| 12/1/2000 | Sold | $136,000+60%$73/sqft |
Source: Public Record Report a problem | ||
| 2/25/1998 | Sold | $85,000$45/sqft |
Source: Public Record Report a problem | ||
Public tax history
| Year | Property taxes | Tax assessment |
|---|---|---|
| 2025 | $4,579 +6.3% | $416,800 |
| 2024 | $4,306 +2.6% | $416,800 |
| 2023 | $4,198 +1% | $416,800 |
| 2022 | $4,156 | $416,800 |
| 2021 | $4,156 +3.2% | $416,800 +11.6% |
| 2020 | $4,027 | $373,600 |
| 2019 | $4,027 | $373,600 |
| 2018 | $4,027 | $373,600 +92.9% |
| 2017 | $4,027 -0.9% | $193,700 |
| 2016 | $4,064 +70.7% | $193,700 |
| 2015 | $2,381 +1.2% | $193,700 |
| 2014 | $2,352 | $193,700 |
| 2013 | -- | $193,700 +0.5% |
| 2012 | -- | $192,800 +3.8% |
| 2011 | -- | $185,700 |
| 2010 | -- | $185,700 |
| 2009 | -- | $185,700 |
| 2007 | -- | $185,700 |
| 2006 | -- | $185,700 +44.4% |
| 2005 | -- | $128,600 |
| 2004 | -- | $128,600 |
| 2003 | -- | $128,600 |
| 2002 | -- | $128,600 +34.5% |
| 2001 | -- | $95,600 |
Find assessor info on the county website
Neighborhood: 28806
Nearby homes
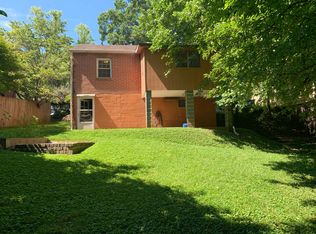
- $623,4003 bd2 ba2.3k sqft45 Lucerne Ave, Asheville, NC 28806Off Market

- $249,0002 bd1 ba776 sqft53 Lucerne Ave, Asheville, NC 28806Off Market
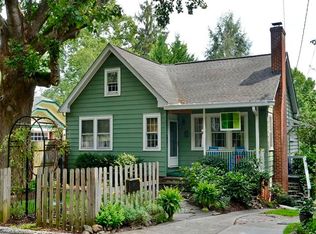
- $555,7003 bd2 ba1.7k sqft43 Lucerne Ave, Asheville, NC 28806Off Market
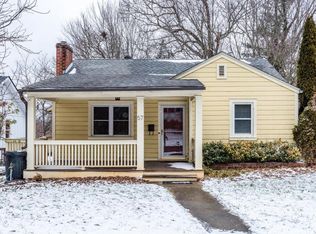
- $463,2003 bd2 ba1.4k sqft57 Lucerne Ave, Asheville, NC 28806Off Market
- $369,9004 bd2 ba1.6k sqft42 Johnston Blvd, Asheville, NC 28806Off Market
- $436,2003 bd2 ba1.4k sqft62 Johnston Blvd, Asheville, NC 28806Off Market
- $351,9002 bd1 ba980 sqft40 Johnston Blvd, Asheville, NC 28806Off Market
- $377,0002 bd2 ba871 sqft74 Johnston Blvd, Asheville, NC 28806Sold
Nearby schools
GreatSchools rating
- 8/10Vance ElementaryGrades: PK-5Distance: 0.6 mi
- 7/10Asheville MiddleGrades: 6-8Distance: 2.7 mi
- 6/10Asheville HighGrades: PK,9-12Distance: 3.2 mi
Schools provided by the listing agent
- Elementary: Asheville City
- Middle: Asheville
- High: Asheville
Source: Canopy MLS as distributed by MLS GRID. This data may not be complete. We recommend contacting the local school district to confirm school assignments for this home.
Get a cash offer in 3 minutes
Find out how much your home could sell for in as little as 3 minutes with a no-obligation cash offer.
Estimated market value
$606,600
Get a cash offer in 3 minutes
Find out how much your home could sell for in as little as 3 minutes with a no-obligation cash offer.
Estimated market value
$606,600
- North Carolina
- Buncombe County
- Asheville
- 28806
- 49 Lucerne Ave
Nearby cities
Nearby neighborhoods
Nearby zip codes
Other Asheville Topics
