Welcome home to this beautiful 1½-story residence offering an impressive blend of modern style, spacious living, and thoughtful design. The open-concept main level features vaulted ceilings, skylights, a wall of windows, and an abundance of natural light, creating a bright and expansive feel throughout.The updated kitchen is a standout, featuring crisp white cabinetry, granite counter-tops, stainless steel appliances, a center island, and a large walk-in pantry. The kitchen flows seamlessly into the open living area, making the space ideal for everyday living and entertaining. The main level offers three bedrooms, including a spacious primary suite with a private updated bathroom and walk-in closet. A convenient main-floor laundry and additional updated bathroom add to the home's functionality. Upstairs, you'll find a large loft overlooking the main living area, providing flexible space for a home office, family room, reading area, or additional entertaining space. Modern loft-inspired lines blend beautifully with the home's tasteful renovations and timeless finishes. Enjoy even more living space in the enclosed sun porch at the front of the home, along with a private, fenced patio area perfect for relaxing or entertaining outdoors. Parking is convenient with two spaces in front of the home plus a third parking space along the side. The side parking area provides easy access through the sliding door directly into the living room. Additional features include six-panel doors throughout, newer fixtures, updated bathrooms, ample storage, and thoughtful updates throughout. With plenty of space, modern finishes, and a convenient location near shopping, restaurants, and entertainment, this home offers comfort, style, and functionality in one exceptional package.
Active
Listed by: Gateway Real Estate • Amber D Lewis-Barron • 314-651-3292
Price cut: $10K (10/8)
$259,900
49 Marie Dr, Saint Charles, MO 63301
3beds
1,756sqft
Single Family Residence
Built in 1950
5,710 Square Feet Lot
$-- Zestimate®
$148/sqft
$-- HOA
What's special
Ample storageAdditional updated bathroomPrivate updated bathroomThoughtful updates throughoutNewer fixturesUpdated kitchenSpacious primary suite
- 46 days
- 2,715
- 301
Likely to sell faster than
Zillow last checked:
Listing updated:
Listed by:
Amber D Lewis-Barron 314-651-3292,
Gateway Real Estate
Source: MARIS,MLS#: 26058236 Originating MLS: Southern Gateway Association of REALTORS
Facts & features
Interior
Bedrooms & bathrooms
- Bedrooms: 3
- Bathrooms: 2
- Full bathrooms: 2
- Main level bathrooms: 2
- Main level bedrooms: 3
Primary bedroom
- Features: Floor Covering: Carpeting
- Level: Main
- Area: 130
- Dimensions: 13x10
Bedroom
- Features: Floor Covering: Carpeting
- Level: Main
- Area: 130
- Dimensions: 13x10
Bedroom
- Features: Floor Covering: Carpeting
- Level: Main
- Area: 110
- Dimensions: 11x10
Dining room
- Features: Floor Covering: Carpeting
- Level: Main
- Area: 108
- Dimensions: 12x9
Kitchen
- Features: Floor Covering: Vinyl
- Level: Main
- Area: 144
- Dimensions: 16x9
Living room
- Features: Floor Covering: Carpeting
- Level: Main
- Area: 300
- Dimensions: 20x15
Recreation room
- Features: Floor Covering: Carpeting
- Level: Upper
- Area: 234
- Dimensions: 18x13
Heating
- Forced Air, Natural Gas
Cooling
- Central Air, Electric
Appliances
- Included: Dishwasher, Microwave, Electric Range, Refrigerator
- Laundry: Main Level
Features
- Dining/Living Room Combo, Kitchen Island, Open Floorplan, Vaulted Ceiling(s), Walk-In Closet(s), Walk-In Pantry
- Has basement: No
- Has fireplace: No
Interior area
- Total structure area: 1,756
- Total interior livable area: 1,756 sqft
- Finished area above ground: 1,756
Property
Features
- Levels: One
Lot
- Size: 5,710 Square Feet
- Features: Corner Lot, Level
Details
- Parcel number: 6001C4254000014.2000000
- Special conditions: Standard
Construction
Type & style
- Home type: SingleFamily
- Architectural style: Other
- Property subtype: Single Family Residence
Materials
- Vinyl Siding
Condition
- Year built: 1950
Utilities & green energy
- Electric: 220 Volts
- Sewer: Public Sewer
- Water: Public
- Utilities for property: Cable Available
Community & HOA
Community
- Subdivision: Elm Pt Place
HOA
- Has HOA: No
Location
- Region: Saint Charles
Financial & listing details
- Price per square foot: $148/sqft
- Tax assessed value: $263,396
- Annual tax amount: $3,139
- Date on market: 9/9/2026
- Cumulative days on market: 46 days
- Listing terms: Cash,Conventional,FHA,VA Loan
Estimated market value
Not available
Estimated sales range
Not available
Not available
Price history
| Date | Event | Price |
|---|---|---|
| 10/8/2026 | Price change | $259,900-3.7%$148/sqft |
Source:  MARIS #26058236 Report a problem | ||
| 10/1/2026 | Price change | $269,900-3.6%$154/sqft |
Source: MARIS #26058236 Report a problem | ||
| 9/21/2026 | Price change | $279,900-3.4%$159/sqft |
Source: MARIS #26058236 Report a problem | ||
| 9/9/2026 | Listed for sale | $289,900+18.4%$165/sqft |
Source: MARIS #26058236 Report a problem | ||
| 5/6/2025 | Listing removed | $2,215$1/sqft |
Source: Zillow Rentals Report a problem | ||
| 4/10/2025 | Listed for rent | $2,215$1/sqft |
Source: Zillow Rentals Report a problem | ||
| 2/26/2025 | Listing removed | $2,215$1/sqft |
Source: Zillow Rentals Report a problem | ||
| 2/22/2025 | Listed for rent | $2,215$1/sqft |
Source: Zillow Rentals Report a problem | ||
| 2/21/2025 | Listing removed | $2,215$1/sqft |
Source: Zillow Rentals Report a problem | ||
| 2/19/2025 | Price change | $2,215-1.3%$1/sqft |
Source: Zillow Rentals Report a problem | ||
| 1/28/2025 | Price change | $2,245-4.3%$1/sqft |
Source: Zillow Rentals Report a problem | ||
| 1/17/2025 | Price change | $2,345-6%$1/sqft |
Source: Zillow Rentals Report a problem | ||
| 1/8/2025 | Listed for rent | $2,495+38.6%$1/sqft |
Source: Zillow Rentals Report a problem | ||
| 1/3/2024 | Pending sale | $244,900$139/sqft |
Source: MARIS #23051550 Report a problem | ||
| 12/29/2023 | Sold | -- |
Source: MARIS #23051550 Report a problem | ||
| 12/7/2023 | Contingent | $244,900$139/sqft |
Source: MARIS #23051550 Report a problem | ||
| 11/28/2023 | Price change | $244,900-2%$139/sqft |
Source: MARIS #23051550 Report a problem | ||
| 11/3/2023 | Price change | $249,900-2%$142/sqft |
Source: MARIS #23051550 Report a problem | ||
| 10/19/2023 | Price change | $254,900-1%$145/sqft |
Source: MARIS #23051550 Report a problem | ||
| 9/14/2023 | Price change | $257,500-0.9%$147/sqft |
Source: MARIS #23051550 Report a problem | ||
| 8/25/2023 | Listed for sale | $259,900$148/sqft |
Source: MARIS #23051550 Report a problem | ||
| 3/15/2023 | Listing removed | -- |
Source: Zillow Rentals Report a problem | ||
| 1/13/2023 | Price change | $1,800-5%$1/sqft |
Source: Zillow Rentals Report a problem | ||
| 12/16/2022 | Price change | $1,895-2.8%$1/sqft |
Source: Zillow Rentals Report a problem | ||
| 11/16/2022 | Price change | $1,950-8.2%$1/sqft |
Source: Zillow Rental Network Premium Report a problem | ||
| 10/21/2022 | Listed for rent | $2,125$1/sqft |
Source: Zillow Rental Network Premium Report a problem | ||
| 8/31/2022 | Sold | -- |
Source: MARIS #22046814 Report a problem | ||
| 9/26/2016 | Sold | -- |
Source: Public Record Report a problem | ||
| 5/25/2011 | Sold | -- |
Source: Public Record Report a problem | ||
Public tax history
| Year | Property taxes | Tax assessment |
|---|---|---|
| 2025 | $3,139 -3.1% | $50,045 +3.9% |
| 2024 | $3,240 +1.3% | $48,154 |
| 2023 | $3,197 +25.4% | $48,154 +30.1% |
| 2022 | $2,550 | $37,023 |
| 2021 | -- | $37,023 +47% |
| 2020 | -- | $25,184 |
| 2019 | $1,731 | $25,184 +9.4% |
| 2018 | $1,731 +1.4% | $23,014 |
| 2017 | $1,707 +21.3% | $23,014 +26.4% |
| 2016 | $1,408 +0.2% | $18,213 |
| 2015 | $1,405 +5.5% | $18,213 +7.1% |
| 2014 | $1,332 | $17,007 |
| 2013 | -- | $17,007 -10.5% |
| 2012 | -- | $19,010 -16.1% |
| 2011 | -- | $22,670 |
| 2010 | -- | $22,670 |
| 2009 | -- | $22,670 -7.7% |
| 2008 | -- | $24,550 -79.9% |
| 2007 | -- | $122,340 |
| 2006 | -- | $122,340 |
| 2005 | -- | $122,340 +21.3% |
| 2004 | -- | $100,830 |
| 2003 | -- | $100,830 |
| 2002 | -- | -- |
| 2001 | -- | -- |
Find assessor info on the county website
Monthly payment
Est. payment
Payment breakdown
Explore the cost of this home by adjusting the details. Changes won't be saved.Climate risks
Neighborhood: 63301
Nearby schools
Schools provided by the listing agent
- Elementary: Coverdell Elem.
- Middle: Jefferson / Hardin
- High: St. Charles High
Source: MARIS. This data may not be complete. We recommend contacting the local school district to confirm school assignments for this home.


Similar homes
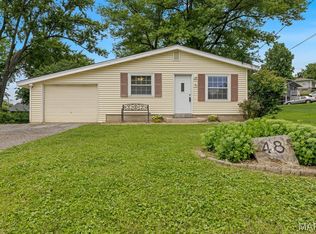
- $300,0003 bd3 ba1.7k sqft109 Meadowlark Ln, Saint Charles, MO 63301For Sale
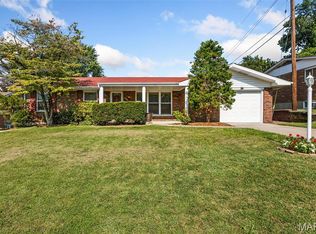
 MLS ID #26056488, Stephanie Fultz, Coldwell Banker Realty - Gundaker. MARIS
- $315,0003 bd2 ba1.7k sqft656 Nancy Dr, Saint Charles, MO 63301For Sale
 MLS ID #26036164, Jennifer A Hasheider, Coldwell Banker Realty - Gundaker. MARIS
- $293,0003 bd2 ba1.5k sqft1319 N 4th St, Saint Charles, MO 63301For Sale
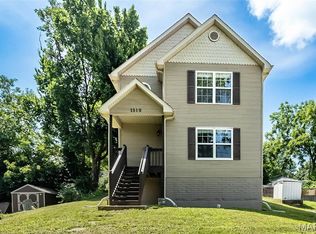 MLS ID #26043090, Courtney Kallial, Coldwell Banker Realty - Gundaker. MARIS
- $365,0003 bd3 ba2.3k sqft2916 Thrush Dr, Saint Charles, MO 63301For Sale
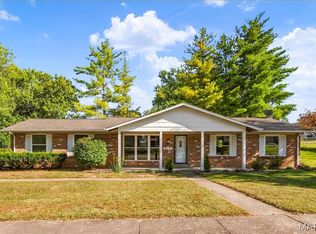 MLS ID #26057613, Donna L Metts, Alexander Realty Inc. MARIS
- $229,0003 bd3 ba2.5k sqft22 Ranchview Dr, Florissant, MO 63033For SaleMLS ID #26059479, Monica P Mahtani, Berkshire Hathaway HomeServices Select Properties. MARIS
- $279,9003 bd2 ba1.8k sqft32 Plum Tree Dr, Saint Peters, MO 63376For SaleMLS ID #26058128, Jeff X Zheng, RE/MAX Platinum. MARIS
- $240,0003 bd2 ba900 sqft503 Eggering Dr, O'Fallon, MO 63366For SaleMLS ID #26043991, Julie Sacco-Smith, Keller Williams Realty West. MARIS
- $229,9003 bd2 ba1.9k sqft2865 Heatherton Dr, Florissant, MO 63033For SaleMLS ID #26066195, Kim M Slaughter, Realty Resource Partners, LLC. MARIS
- $249,9002 bd1 ba1k sqft508 N Market St, Grafton, IL 62037For SaleMLS ID #26067340, Jonathan Prehn, Prehn Land Company. MARIS
- $280,0003 bd2 ba900 sqft12014 Renaissance Dr, Maryland Heights, MO 63043For SaleMLS ID #26055394, Suzanne Abbott, Coldwell Banker Premier Group. MARIS
- $244,9003 bd2 ba1.4k sqft3985 Fairway Dr, Florissant, MO 63033For SaleMLS ID #26048409, Rhonda Liddell-Davis, Keller Williams Realty St. Louis. MARIS
- $242,0003 bd2 ba1k sqft2263 McKelvey Rd, Maryland Heights, MO 63043For SaleMLS ID #26060842, Nicole A Palliser, Worth Clark Realty. MARIS
- $264,9003 bd3 ba1.4k sqft3701 Rue De Renard St, Florissant, MO 63034For SaleMLS ID #26057288, Adam Kustra, Intersection Real Estate. MARIS
- $264,0003 bd3 ba2.4k sqft3759 Hirondelle Ln, Florissant, MO 63034For SaleMLS ID #26054371, LaWanda Smith Burnette, Amber Realty & Investments Inc. MARIS
- $245,0003 bd3 ba1.2k sqft3865 Belcroft Dr, Florissant, MO 63034For SaleMLS ID #26057544, Mila Schumacher, Coldwell Banker Realty - Gundaker. MARIS
- $320,0003 bd3 ba1.8k sqft9 Pedrotti Ln, O'Fallon, MO 63366For SaleMLS ID #26067161, Andy J House, Coldwell Banker Realty - Gundaker. MARIS
- $245,0002 bd1 ba1.2k sqft117 Saint Joseph Ave, O'Fallon, MO 63366For SaleMLS ID #26054361, Bryan Vancil, Vancil Brothers Realty. MARIS
- $244,9003 bd2 ba1.1k sqft763 Mediterranean Dr, Florissant, MO 63031For SaleMLS ID #26056600, Chris R Hill, Keller Williams Realty St. Louis. MARIS
- $229,9003 bd2 ba1.5k sqft3665 Santiago Dr, Florissant, MO 63033For SaleMLS ID #26047143, Robert Salmons, Entera Realty, LLC. MARIS
- $230,0003 bd2 ba936 sqft1496 El Camino Dr, Florissant, MO 63031For SaleMLS ID #26045100, Kelli D Gorla, DRG - Delhougne Realty Group. MARIS
