Skip main navigation
Closed
  • $291,000

    49 Marvin St, Fox Lake, IL 60020

    3beds
    1,550sqft
    Single Family Residence
    Built in 1998
    7,500 Square Feet Lot
    $292,200 Zestimate®
    $188/sqft
    $3,138 Estimated rent

    Home value

    $292,200

    $266,000 - $321,000

    $3,138/mo

    Zestimate® history
    Loading
    Loading...

    Owner options

    List your home for rent

    $3,138/mo

    Rent Zestimate®

    Find your next renter with Zillow Rental Manager. Plus, with online applications, you can quickly screen prospective tenants – for free.

    Learn more

    $3,138/mo

    Rent Zestimate®

    Refinance and save

    $2,195/mo

    Est. payment

    Refinancing to a lower rate could help reduce your monthly payments and save thousands over the life of the loan.

    See today's rates

    $2,195/mo

    Est. payment

    Explore your selling options

    Work with a Zillow partner agent

    Leverage their expertise and Zillow's premium Showcase listings to get your home seen by more buyers.

    Get started

    List with your own agent

    Get your home in front of millions of buyers by listing it on Zillow.

    Learn how to do it

    Sell it yourself

    Take full control of how buyers see your home on Zillow by listing For Sale by Owner (FSBO).

    List your home

    What's special

    Fresh paint throughoutFlexible living spaceNewer roof
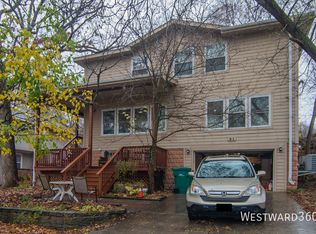
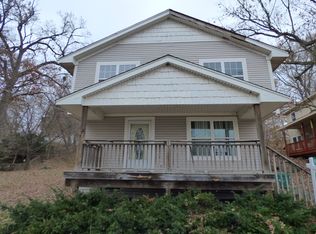
    Welcome to this move-in ready home perched on a hill with seasonal views of Fox Lake-offering a rare combination of location, updates, and lifestyle. Just minutes away, enjoy one of Fox Lake's best features: its lakefront parks and recreation area, including the local aquatic center and splash pad, designed for all ages with beach-entry access, water features, and community events throughout the year. This isn't just a house-it's access to a true lake community lifestyle. Inside, you'll find fresh paint throughout and multiple living areas, giving flexibility for everyday living and entertaining. The lower level features a full bathroom, a large picture window that brings in natural light, and a full bedroom. This space is so ample it can easily serve as an office, gym, or rec room and bedroom at the same time. The main level is bright and functional, while the upstairs bathroom includes a jacuzzi tub for added comfort. Major updates include a newer roof and water heater. A standout feature is the garage-extra deep and significantly taller than standard, offering nearly double the height and nearly double the space than of a typical one-car garage. Perfect for storage, a workshop, or accommodating larger vehicles. Step outside to a large backyard ideal for relaxing or entertaining, while the front yard offers elevated views of Fox Lake-plus a direct view of local fireworks. Directly north of the home, you'll find the pathways, offering biking and walking access that connects you to the broader area-perfect for recreation or an easy ride into town. Clean, updated, and truly move-in ready-this home combines elevated views, flexible living space, and access to everything that makes Fox Lake a destination.

    Zillow last checked:

    Listing updated:

    Listing courtesy of:

    Joseph Kramer 773-631-8300,

    Coldwell Banker Realty

    Bought with:

    George Bessette, CRS

    Re/Max Advantage

    Source: MRED as distributed by MLS GRID,MLS#: 12605638MLS Logo

    Facts & features

    Interior

    Bedrooms & bathrooms
    • Bedrooms: 3
    • Bathrooms: 2
    • Full bathrooms: 2
    Primary bedroom
    • Features: Flooring (Carpet)
    • Level: Main
    • Area: 143 Square Feet
    • Dimensions: 13X11
    Bedroom 2
    • Features: Flooring (Carpet)
    • Level: Main
    • Area: 110 Square Feet
    • Dimensions: 10X11
    Bedroom 3
    • Level: Lower
    • Area: 312 Square Feet
    • Dimensions: 13X24
    Deck
    • Level: Main
    • Area: 126 Square Feet
    • Dimensions: 14X9
    Dining room
    • Level: Main
    • Area: 70 Square Feet
    • Dimensions: 7X10
    Foyer
    • Level: Main
    • Area: 21 Square Feet
    • Dimensions: 7X3
    Kitchen
    • Features: Kitchen (Island), Flooring (Vinyl)
    • Level: Main
    • Area: 110 Square Feet
    • Dimensions: 11X10
    Laundry
    • Area: 77 Square Feet
    • Dimensions: 11X7
    Living room
    • Features: Flooring (Carpet)
    • Level: Main
    • Area: 360 Square Feet
    • Dimensions: 18X20
    Heating
    • Natural Gas, Forced Air
    Cooling
    • Central Air
    Appliances
    • Included: Microwave, Range, Dishwasher, Refrigerator
    • Laundry: Main Level
    Features
    • 1st Floor Bedroom, In-Law Floorplan, 1st Floor Full Bath
    • Basement: Finished,Partial,Daylight
    Interior area
    • Total structure area: 0
    • Total interior livable area: 1,550 sqft

    Property

    Parking
    • Total spaces: 1.5
    • Parking features: Asphalt, Yes, Attached, Garage
    • Attached garage spaces: 1.5
    Accessibility
    • Accessibility features: No Disability Access
    Features
    • Levels: Bi-Level
    • Patio & porch: Deck
    • Exterior features: Fire Pit
    • Has view: Yes
    • View description: Water
    • Has water view: Yes
    • Water view: Water
    Lot
    • Size: 7,500 sqft
    • Dimensions: 50X150
    Details
    • Parcel number: 05092030060000
    • Special conditions: None
    • Other equipment: Ceiling Fan(s)

    Construction

    Type & style
    • Home type: SingleFamily
    • Architectural style: Bi-Level,Contemporary
    • Property subtype: Single Family Residence
    Materials
    • Vinyl Siding
    • Foundation: Concrete Perimeter
    • Roof: Asphalt
    Condition
    • New construction: No
    • Year built: 1998
    Details
    • Builder model: RANCH

    Utilities & green energy

    • Electric: Circuit Breakers
    • Sewer: Public Sewer
    • Water: Public

    Community & neighborhood

    Community
    • Community features: Street Paved
    Location
    • Region: Fox Lake

    HOA & financial

    HOA
    • Services included: None

    Other

    Other facts
    • Listing terms: Conventional
    • Ownership: Fee Simple

    Price history

    DateEventPrice
    5/5/2026Sold$291,000+0.7%$188/sqft
    Source: MRED as distributed by MLS GRID #12605638 Report a problem
    4/4/2026Contingent$289,000$186/sqft
    Source: MRED as distributed by MLS GRID #12605638 Report a problem
    4/2/2026Listed for sale$289,000+170.1%$186/sqft
    Source: MRED as distributed by MLS GRID #12605638 Report a problem
    7/7/2009Sold$107,000+767.6%$69/sqft
    Source: MRED as distributed by MLS GRID #07169046 Report a problem
    10/22/1997Sold$12,333$8/sqft
    Source: Public Record Report a problem

    Public tax history

    YearProperty taxesTax assessment
    2023$4,320 -5%$65,924 +15.2%
    2022$4,547 +12.7%$57,229 +2.2%
    2021$4,036 -2.9%$55,981 +12.7%
    2020$4,158 +5.1%$49,659 +4.3%
    2019$3,956 +18.2%$47,621 +12.8%
    2018$3,346 $42,204 +8.2%
    2017$3,346 +7.2%$39,009 +9.3%
    2016$3,121 +21.4%$35,677 +7.2%
    2015$2,571 -19.5%$33,293 +16.7%
    2014$3,194 -13.3%$28,517 -20.7%
    2012$3,685 +35.1%$35,943 -4%
    2011$2,726 +16.1%$37,455 -25.7%
    2010$2,348 +3.4%$50,429 -21.3%
    2009$2,270 -48.2%$64,101 +0.1%
    2008$4,384 +25.3%$64,005 +2.9%
    2006$3,499 +2.5%$62,201
    2005$3,413 -2.6%--
    2004$3,503 +1.4%--
    2003$3,454 +3.4%--
    2002$3,339 +0.6%--
    2001$3,320 +2.7%$42,598 +3.8%
    2000$3,231 $41,025

    Find assessor info on the county website

    Neighborhood: 60020

    Nearby schools

    GreatSchools rating
    Schools provided by the listing agent
    • District: 114

    Source: MRED as distributed by MLS GRID. This data may not be complete. We recommend contacting the local school district to confirm school assignments for this home.

    Get a cash offer in 3 minutes
    Find out how much your home could sell for in as little as 3 minutes with a no-obligation cash offer.
    Estimated market value
    $292,200
    Get a cash offer in 3 minutes
    Find out how much your home could sell for in as little as 3 minutes with a no-obligation cash offer.
    Estimated market value
    $292,200