Skip main navigation
Sold for $203,000
  • $203,000

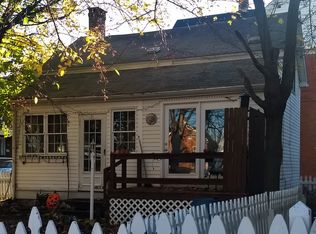
    49 McAllister St, Hanover, PA 17331

    4beds
    1,788sqft
    Single Family Residence
    Built in 1890
    1,856 Square Feet Lot
    $228,300 Zestimate®
    $114/sqft
    $1,841 Estimated rent

    Home value

    $228,300

    $217,000 - $240,000

    $1,841/mo

    Zestimate® history
    Loading
    Loading...

    Owner options

    List your home for rent

    $1,841/mo

    Rent Zestimate®

    Find your next renter with Zillow Rental Manager. Plus, with online applications, you can quickly screen prospective tenants – for free.

    Learn more

    $1,841/mo

    Rent Zestimate®

    Refinance and save

    $1,435/mo

    Est. payment

    Refinancing to a lower rate could help reduce your monthly payments and save thousands over the life of the loan.

    See today's rates

    $1,435/mo

    Est. payment

    Explore your selling options

    Work with a Zillow partner agent

    Leverage their expertise and Zillow's premium Showcase listings to get your home seen by more buyers.

    Get started

    List with your own agent

    Get your home in front of millions of buyers by listing it on Zillow.

    Learn how to do it

    Sell it yourself

    Take full control of how buyers see your home on Zillow by listing For Sale by Owner (FSBO).

    List your home

    What's special

    Elementary schoolHalf bathNew hvacNew custom kitchenRecessed lightingNew natural gas furnaceSpacious living
    WELCOME to spacious living with the ease of proximity; the elementary school is across the street and it's also within walking distance to Hanover's downtown shopping, parks, restaurants and amenities! This 4 bedroom 2 1/2 bath colonial with three levels of living underwent a major renovation in 2017! New electrical wiring, new hot water heater, new insulation, new plumbing, new HVAC, new natural gas furnace, new custom kitchen and a second full bath & a half bath were added! Gutters, downspouts and soffit were replaced in 2018. A generator disconnect was installed in 2021. Your hardwood floor living room and entrance area lead to an ample dining room adjoining your eat-in kitchen with island & custom cabinetry! The mudroom and pantry offer plenty of space for creatively arranging an office or playroom! You'll enjoy the convenience of a main level laundry and half bath measuring 12x9 with built-in storage! Second floor primary bedroom boasts 3 closets, including a walk-in with cedar ceiling, en suite full bathroom and the pleasure of an adjoining insulated sunroom. Two more bedrooms and a full bath complete the 2nd level. The third level has storage and a bedroom with both heat & A/C, recessed lighting & a walk in closet. A workshop attached at the back of the home is waiting for your projects and hobbies! Curious about what this property could mean for you? Schedule your showing appointment today!

    Zillow last checked:

    Listing updated:

    Listed by:

    Cynthia Forry 717-451-6786,

    Berkshire Hathaway HomeServices Homesale Realty

    Bought with:

    Cindee Sartori, RSR001942

    Keller Williams Realty Centre

    Source: Bright MLS,MLS#: PAYK2037234MLS Logo

    Facts & features

    Interior

    Bedrooms & bathrooms
    • Bedrooms: 4
    • Bathrooms: 3
    • Full bathrooms: 2
    • 1/2 bathrooms: 1
    • Main level bathrooms: 1
    Basement
    • Area: 0
    Heating
    • Forced Air, Natural Gas
    Cooling
    • Central Air, Electric
    Appliances
    • Included: Electric Water Heater
    • Laundry: Laundry Room, Mud Room
    Features
    • Built-in Features, Attic, Cedar Closet(s), Ceiling Fan(s), Dining Area, Eat-in Kitchen, Kitchen Island, Pantry, Primary Bath(s), Recessed Lighting, Other
    • Flooring: Hardwood, Carpet, Vinyl, Wood
    • Basement: Unfinished
    • Has fireplace: No
    Interior area
    • Total structure area: 2,004
    • Total interior livable area: 1,788 sqft
    • Finished area above ground: 1,788
    • Finished area below ground: 0

    Property

    Parking
    • Parking features: On Street
    • Has uncovered spaces: Yes
    Accessibility
    • Accessibility features: Accessible Entrance
    Features
    • Levels: Three
    • Stories: 3
    • Pool features: None
    • Fencing: Picket
    Lot
    • Size: 1,856 sqft
    Details
    • Additional structures: Above Grade, Below Grade
    • Parcel number: 670000501860000000
    • Zoning: RESIDENTIAL
    • Special conditions: Standard

    Construction

    Type & style
    • Home type: SingleFamily
    • Architectural style: Colonial
    • Property subtype: Single Family Residence
    Materials
    • Vinyl Siding, Aluminum Siding
    • Foundation: Block
    Condition
    • New construction: No
    • Year built: 1890
    • Major remodel year: 2017

    Utilities & green energy

    • Electric: 100 Amp Service
    • Sewer: Public Sewer
    • Water: Public

    Community & neighborhood

    Location
    • Region: Hanover
    • Subdivision: Hanover
    • Municipality: HANOVER BORO

    Other

    Other facts
    • Listing agreement: Exclusive Right To Sell
    • Listing terms: Cash,Conventional
    • Ownership: Fee Simple

    Price history

    DateEventPrice
    8/28/2023Sold$203,000-5.6%$114/sqft
    Source: Bright MLS #PAYK2037234 Report a problem
    7/16/2023Pending sale$215,000$120/sqft
    Source: Bright MLS #PAYK2037234 Report a problem
    5/9/2023Price change$215,000-4.4%$120/sqft
    Source: Bright MLS #PAYK2037234 Report a problem
    4/23/2023Price change$225,000-6.2%$126/sqft
    Source: Bright MLS #PAYK2037234 Report a problem
    3/31/2023Price change$239,900-4%$134/sqft
    Source: Bright MLS #PAYK2037234 Report a problem
    3/6/2023Listed for sale$249,900+431.7%$140/sqft
    Source: Bright MLS #PAYK2037234 Report a problem
    2/2/2017Sold$47,000+2100.4%$26/sqft
    Source: Public Record Report a problem
    12/16/2016Sold$2,136-95.3%$1/sqft
    Source: Public Record Report a problem
    12/15/2016Listed for sale$45,900-29.4%$26/sqft
    Source: REALHome Services and Solutions #21613489 Report a problem
    9/2/2004Sold$65,000$36/sqft
    Source: Public Record Report a problem

    Public tax history

    YearProperty taxesTax assessment
    2025$3,525 -9.6%$96,280
    2024$3,899 +47.4%$96,280 +31.2%
    2023$2,645 +4.2%$73,380
    2022$2,540 $73,380
    2021$2,540 $73,380
    2020$2,540 +1.6%$73,380
    2019$2,500 +1.9%$73,380
    2018$2,454 +12.7%$73,380
    2017$2,177 $73,380
    2016-- $73,380
    2015-- $73,380
    2014-- $73,380
    2013-- $73,380
    2012-- $73,380
    2011-- $73,380
    2010-- $73,380
    2009-- $73,380
    2008-- $73,380
    2007-- $73,380
    2006-- $73,380 +31.8%
    2005-- $55,690
    2004-- $55,690
    2003-- $55,690
    2002-- $55,690
    2000-- $55,690
    1999-- $55,690

    Find assessor info on the county website

    Neighborhood: 17331

    Nearby schools

    GreatSchools rating
    Schools provided by the listing agent
    • District: Hanover Public

    Source: Bright MLS. This data may not be complete. We recommend contacting the local school district to confirm school assignments for this home.

    Get pre-qualified for a loan
    At Zillow Home Loans, we can pre-qualify you in as little as 5 minutes with no impact to your credit score.

    An equal housing lender. NMLS #10287.

    Sell for more on Zillow
    Get a Zillow Showcase℠ listing at no additional cost and you could sell for .
    $228,300
    2% more
    +$4,566
    With Zillow Showcase(estimated)
    $232,866