Skip main navigation
Pending
  • $860,000

    49 McCord Avenue, Merrick, NY 11566

    3beds
    1,700sqft
    Loading
    Single Family Residence, Residential
    Built in 1925
    7,500 Square Feet Lot
    $-- Zestimate®
    $506/sqft
    $-- HOA

    What's special

    Gas fireplaceFully fenced yardFull basementRadiant heated floorSeparate large bonus roomDining roomWood floors throughout
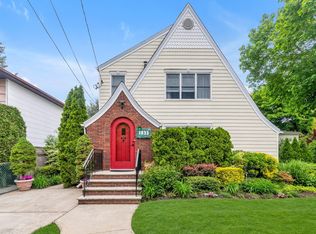
    Beautiful, charming and truly one-of-a-kind! Prepare to be wowed by this stunning Colonial that checks every box. Featuring 3 spacious bedrooms, 2 bathrooms, living room, dining room and a large open kitchen. The den is a showstopper with cathedral ceiling, radiant heated floor and a gas fireplace. A separate large bonus room offers endless flexibility to suit your needs – perfect as a guest room, home office or playroom. A full basement provides even more possibilities. The backyard is spectacular!!! Located in the Lindenmere section of Merrick. This is the home you’ve been waiting for.!! Hurry…Generator, gas heating and cooking, pull down attic, sprinklers, fully fenced yard. Wood floors throughout.
    44 days
    |
    609
    |
    29
    |

    Likely to sell faster than

    Zillow last checked:

    Listing updated:

    Listed by:

    Signature Premier Properties 516-546-6300,

    Andrea H. Greenberg,

    Rhonda Levine 516-546-6300,

    Signature Premier Properties

    Source: OneKey® MLS as distributed by MLS GRID,MLS#: 1004534MLS Logo

      Facts & features

      Interior

      Bedrooms & bathrooms
      • Bedrooms: 3
      • Bathrooms: 2
      • Full bathrooms: 1
      • 1/2 bathrooms: 1
      Other
      • Description: Entry Foyer, Living Room, Open Concept Kitchen, Extended Den w/Fireplace and slider to deck, 1/2 Bath, Mud Room/Laundry Room
      • Level: First
      Other
      • Description: Primary Bedroom, Full Bath, 2 Additional Baths
      • Level: Second
      Other
      • Description: Finished , Utilities
      • Level: Basement
      Heating
      • Baseboard, Natural Gas
      Cooling
      • Ductless
      Appliances
      • Included: Dishwasher, Dryer, Gas Range, Microwave, Refrigerator, Washer, Gas Water Heater
      Features
      • Eat-in Kitchen, Formal Dining, Natural Woodwork
      • Flooring: Carpet, Wood
      • Windows: Skylight(s)
      • Basement: Finished
      • Attic: Partially Finished,Pull Stairs
      Interior area
      • Total structure area: 1,700
      • Total interior livable area: 1,700 sqft

      Property

      Parking
      • Parking features: Driveway, On Street
      • Has uncovered spaces: Yes
      Features
      • Exterior features: Gas Grill
      • Fencing: Back Yard
      Lot
      • Size: 7,500 Square Feet
      • Dimensions: 75 x 100
      • Features: Back Yard, Front Yard, Landscaped, Near Public Transit, Near Shops, Sprinklers In Front, Sprinklers In Rear
      Details
      • Parcel number: 2089551520003870
      • Special conditions: None
      • Other equipment: Generator

      Construction

      Type & style
      • Home type: SingleFamily
      • Architectural style: Colonial
      • Property subtype: Single Family Residence, Residential
      Materials
      • Clapboard
      Condition
      • Year built: 1925

      Utilities & green energy

      • Sewer: Public Sewer
      • Water: Public
      • Utilities for property: Electricity Connected

      Community & HOA

      HOA
      • Has HOA: No
      Location
      • Region: Merrick

      Financial & listing details

      • Price per square foot: $506/sqft
      • Tax assessed value: $458
      • Annual tax amount: $13,842
      • Date on market: 5/27/2026
      • Cumulative days on market: 41 days
      • Listing agreement: Exclusive Right To Sell
      • Electric utility on property: Yes

        Estimated market value

        Not available

        Estimated sales range

        Not available

        Not available

        Price history

        DateEventPrice
        6/15/2026Pending sale$860,000$506/sqft
        Source: OneKey® MLS as distributed by MLS GRID #1004534 Report a problem
        5/27/2026Listed for sale$860,000+232%$506/sqft
        Source: OneKey® MLS as distributed by MLS GRID #1004534 Report a problem
        7/30/1999Sold$259,000$152/sqft
        Source: Public Record Report a problem

        Public tax history

        YearProperty taxesTax assessment
        2024-- $443 +1.4%
        2023-- $437 -4.6%
        2022-- $458
        2021$11,601 +12.3%--
        2020$10,329 +19.6%$571 -6.5%
        2019$8,638 $611 -6.3%
        2018$8,638 +0.1%$652 -5.9%
        2017$8,630 +0.9%$693 -5.6%
        2016$8,554 +184.7%$734 -11.8%
        2015$3,004 +4.2%$832 +8.3%
        2013$2,884 +3.6%$768
        2012$2,784 -52.2%$768 -9.9%
        2011$5,819 -0.8%$852 -8.6%
        2010$5,867 $932 -13.9%
        2009-- $1,082 -3.8%
        2008-- $1,125 +5.9%
        2006-- $1,062 -41.9%
        2005-- $1,827 -40.6%
        2004-- $3,075
        2003-- $3,075 -31.8%
        2002-- $4,510
        2001-- $4,510 +15.6%
        2000-- $3,900
        Find assessor info on the county website

        Monthly payment

        Estimated monthly payment$1,822
        All calculations are estimates and provided by Zillow, Inc. for informational purposes only. Actual amounts may vary.
        HOA fees may include property taxes on listings classified as Co-Ops. Contact the listing agent and/or owner for fee details.
        Mortgage interest rates are dependent on a number of factors, including credit score, down payment, and repayment length. Interest rate data provided by Zillow Group Marketplace, Inc. as of 1/1/1970 from various mortgage lenders with which we have lead or other similar arrangements; the Estimated Payment is an average of those rates.
        See how much you could borrow to make a competitive offer.

        Climate risks

        Neighborhood: 11566

        Getting around

        79 / 100
        Very Walkable
        40 / 100
        Some Transit
        57 / 100
        Bikeable

        Nearby schools

        GreatSchools rating
        Schools provided by the listing agent
        • Elementary: Birch School
        • Middle: Merrick Avenue Middle School
        • High: Sanford H Calhoun High School

        Source: OneKey® MLS as distributed by MLS GRID. This data may not be complete. We recommend contacting the local school district to confirm school assignments for this home.

        A local agent can set up tours, give advice and negotiate with sellers.

        Browse local experts

        Similar homes