Unique Kenmore property. Located in the heart of the vibrant business district, a short walk to the restaurants, cafes, salons and stores. This home features all updated mechanicals w/central air, newer kitchen, 2.5 updated baths, natural woodwork, hardwood floors, four large bedrooms including the primary with en suite, large family room addition, bonus space on the third floor and basement. Enormous yard, deck and 2 car garage. Nothing to do but in your new home! Showings begin Thursday 5/1, Open House Saturday 5/3 and Sunday 5/4 11-1, offers due Monday 5/5 by 5pm.
Closed
$418,000
49 McKinley Ave, Kenmore, NY 14217
4beds
1,870sqft
Single Family Residence
Built in 1926
5,841 Square Feet Lot
$435,400 Zestimate®
$224/sqft
$2,887 Estimated rent
Home value
$435,400
$401,000 - $470,000
$2,887/mo
Zestimate® history
Owner options
List your home for rent
$2,887/mo
Rent Zestimate®
Find your next renter with Zillow Rental Manager. Plus, with online applications, you can quickly screen prospective tenants – for free.
$2,887/mo
Rent Zestimate®
Refinance and save
$2,880/mo
Est. payment
Refinancing to a lower rate could help reduce your monthly payments and save thousands over the life of the loan.
$2,880/mo
Est. payment
Explore your selling options
Work with a Zillow partner agent
Leverage their expertise and Zillow's premium Showcase listings to get your home seen by more buyers.
Get startedList with your own agent
Get your home in front of millions of buyers by listing it on Zillow.
Learn how to do itSell it yourself
Take full control of how buyers see your home on Zillow by listing For Sale by Owner (FSBO).
List your homeWhat's special
Enormous yardUpdated mechanicalsLarge family room additionNatural woodworkHardwood floorsPrimary with en suiteFour large bedrooms
Zillow last checked:
Listing updated:
Listed by:
Jennifer L Nelson 716-903-1395,
Real Broker NY LLC,
Leonard R Sciolino 716-308-2182,
Real Broker NY LLC
Bought with:
Aimee B Cooper, 10491209028
Own NY Real Estate LLC
Source: NYSAMLSs,MLS#: B1603013 Originating MLS: Buffalo
Originating MLS: BuffaloFacts & features
Interior
Bedrooms & bathrooms
- Bedrooms: 4
- Bathrooms: 3
- Full bathrooms: 2
- 1/2 bathrooms: 1
- Main level bathrooms: 1
Bedroom 1
- Level: Second
- Dimensions: 13.00 x 19.00
Bedroom 2
- Level: Second
- Dimensions: 12.00 x 11.00
Bedroom 3
- Level: Second
- Dimensions: 11.00 x 12.00
Bedroom 4
- Level: Second
- Dimensions: 10.00 x 9.00
Dining room
- Level: First
- Dimensions: 14.00 x 11.00
Family room
- Level: First
- Dimensions: 14.00 x 16.00
Kitchen
- Level: First
- Dimensions: 10.00 x 11.00
Living room
- Level: First
- Dimensions: 11.00 x 13.00
Other
- Level: Third
- Dimensions: 10.00 x 12.00
Other
- Level: Basement
- Dimensions: 9.00 x 9.00
Heating
- Gas, Forced Air
Cooling
- Central Air
Appliances
- Included: Dryer, Dishwasher, Free-Standing Range, Gas Water Heater, Microwave, Oven, Refrigerator, Washer
- Laundry: In Basement
Features
- Separate/Formal Dining Room, Pantry, Solid Surface Counters
- Flooring: Carpet, Hardwood, Tile, Varies
- Basement: Full
- Number of fireplaces: 1
Interior area
- Total structure area: 1,870
- Total interior livable area: 1,870 sqft
Property
Parking
- Total spaces: 2
- Parking features: Detached, Garage
- Garage spaces: 2
Features
- Levels: Two
- Stories: 2
- Exterior features: Concrete Driveway
- Waterfront features: Boat Ramp/Lift Access
Lot
- Size: 5,841 Square Feet
- Dimensions: 35 x 166
- Features: Rectangular, Rectangular Lot, Residential Lot
Details
- Parcel number: 1464010667900006015000
- Special conditions: Standard
Construction
Type & style
- Home type: SingleFamily
- Architectural style: Historic/Antique,Two Story
- Property subtype: Single Family Residence
Materials
- Aluminum Siding
- Foundation: Block
Condition
- Resale
- Year built: 1926
Utilities & green energy
- Sewer: Connected
- Water: Connected, Public
- Utilities for property: Sewer Connected, Water Connected
Community & HOA
Location
- Region: Kenmore
Financial & listing details
- Price per square foot: $224/sqft
- Tax assessed value: $55,100
- Annual tax amount: $7,320
- Date on market: 4/29/2025
- Cumulative days on market: 8 days
- Listing terms: Cash,Conventional,FHA,VA Loan
Price history
| Date | Event | Price |
|---|---|---|
| 6/27/2025 | Sold | $418,000+13%$224/sqft |
Source:  NYSAMLSs #B1603013 Report a problem NYSAMLSs #B1603013 Report a problem | ||
| 5/7/2025 | Pending sale | $369,900$198/sqft |
Source: NYSAMLSs #B1603013 Report a problem | ||
| 4/29/2025 | Listed for sale | $369,900+109%$198/sqft |
Source: NYSAMLSs #B1603013 Report a problem | ||
| 1/21/2015 | Sold | $177,000-1.6%$95/sqft |
Source: Public Record Report a problem | ||
| 12/2/2014 | Pending sale | $179,900$96/sqft |
Source: RE/MAX North #B464813 Report a problem | ||
| 11/18/2014 | Listed for sale | $179,900+20.3%$96/sqft |
Source: RE/MAX North #B464813 Report a problem | ||
| 8/20/2013 | Sold | $149,549$80/sqft |
Source: Public Record Report a problem | ||
| 5/25/2013 | Listed for sale | $149,549+10.7%$80/sqft |
Source: RealtyUSA #430629 Report a problem | ||
| 7/1/2010 | Sold | $135,150$72/sqft |
Source: Public Record Report a problem | ||
Public tax history
| Year | Property taxes | Tax assessment |
|---|---|---|
| 2025 | -- | $55,100 |
| 2024 | -- | $55,100 |
| 2023 | -- | $55,100 |
| 2022 | -- | $55,100 |
| 2021 | -- | $55,100 |
| 2020 | -- | $55,100 |
| 2019 | -- | $55,100 |
| 2018 | -- | $55,100 |
| 2017 | $2,546 +449% | $55,100 |
| 2016 | $464 | $55,100 |
| 2015 | -- | $55,100 |
Find assessor info on the county website
Neighborhood: Kenmore
Nearby homes
- $116,2164 bd2 ba1.1k sqft55 McKinley Ave, Kenmore, NY 14217Off Market
- $116,2164 bd2 ba1.1k sqft55 McKinley Ave, Kenmore, NY 14217Off Market
- $244,0003 bd1 ba1.3k sqft51 McKinley Ave, Buffalo, NY 14217Off Market
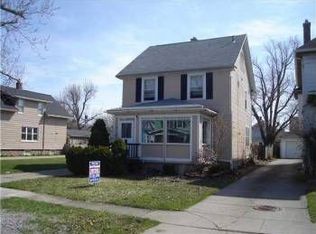
- $135,9463 bd2 ba1.5k sqft47 McKinley Ave, Kenmore, NY 14217Off Market
- $135,9463 bd2 ba1.5k sqft47 McKinley Ave, Kenmore, NY 14217Off Market
- $309,8003 bd2 ba1.5k sqft47 McKinley Ave, Kenmore, NY 14217Off Market
- $270,0004 bd1 ba1.6k sqft45 McKinley Ave, Buffalo, NY 14217Off Market
- $229,1003 bd1 ba1k sqft53 McKinley Ave, Buffalo, NY 14217Off Market
Nearby schools
GreatSchools rating
- 5/10Charles A Lindbergh Elementary SchoolGrades: K-4Distance: 0.7 mi
- 4/10Kenmore West Senior High SchoolGrades: 8-12Distance: 0.6 mi
- 8/10Herbert Hoover Middle SchoolGrades: 5-7Distance: 1.2 mi
Schools provided by the listing agent
- District: Kenmore-Tonawanda Union Free District
Source: NYSAMLSs. This data may not be complete. We recommend contacting the local school district to confirm school assignments for this home.
Sell for more on Zillow
Get a Zillow Showcase℠ listing at no additional cost and you could sell for .
$435,400
2% more
+$8,708
With Zillow Showcase(estimated)
$444,108
- New York
- Erie County
- Buffalo
- 14217
- Kenmore
- 49 McKinley Ave
Nearby cities
Nearby neighborhoods
Nearby zip codes
Other Buffalo Topics
