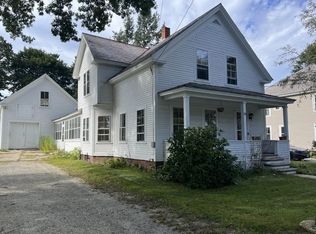
Completely renovated in-town bungalow offering turnkey living with thoughtful upgrades and modern finishes throughout. This move-in ready home features brand-new central A/C, all-new flooring, doors, windows, electrical, appliances, kitchen cabinetry, and a beautifully updated bathroom. The stunning kitchen serves as the heart of the home with crisp white cabinetry, quartz countertops, a stylish tile backsplash, and contrasting dark hardware and fixtures for a clean, contemporary look. The open-concept layout is enhanced by recessed lighting throughout, creating a bright and inviting atmosphere ideal for both everyday living and entertaining. Convenient first-floor laundry adds ease and functionality. Exterior highlights include a newly paved driveway, updated front entrance with a new door, a mahogany deck with stairs, and a stone walkway leading to the McKinley Street entrance. The detached garage has also been upgraded with underground electrical service, a new garage door, roof, and flooring. Situated on a level corner lot, the property has been freshly landscaped while maintaining its charm. Located in a desirable established neighborhood with sidewalks, this home is just moments from Wheelock Park, Symonds Elementary School, the YMCA, Jack’s Hardware, Park Ave Deli, and nearby hiking and biking trails—offering the perfect blend of comfort, convenience, and location.
Active under contract
Listed by: HKS Associates, Inc. • Anna Schierioth
Price cut: $37K (6/10)
$398,000
49 McKinley Street, Keene, NH 03431
2beds
936sqft
Single Family Residence
Built in 1930
6,970 Square Feet Lot
$-- Zestimate®
$425/sqft
$-- HOA
What's special
Convenient first-floor laundryNew garage doorClean contemporary lookFreshly landscapedLevel corner lotBeautifully updated bathroomAll-new flooring
- 60 days |
- 563 |
- 17 |
Zillow last checked:
Listing updated:
Listed by:
Anna Schierioth,
HKS Associates, Inc. 603-352-6030
Source: PrimeMLS,MLS#: 5087861
Facts & features
Interior
Bedrooms & bathrooms
- Bedrooms: 2
- Bathrooms: 1
- Full bathrooms: 1
Heating
- Oil, Hot Air
Cooling
- Central Air
Appliances
- Included: Dishwasher, Dryer, Range Hood, Electric Range, Refrigerator, Washer
- Laundry: 1st Floor Laundry
Features
- Natural Light
- Flooring: Vinyl Plank
- Basement: Concrete,Full,Unfinished,Interior Entry
- Attic: Walk-up
Interior area
- Total structure area: 2,608
- Total interior livable area: 936 sqft
- Finished area above ground: 936
- Finished area below ground: 0
Property
Parking
- Total spaces: 1
- Parking features: Paved, Driveway, Garage, Detached
- Garage spaces: 1
- Has uncovered spaces: Yes
Accessibility
- Accessibility features: 1st Floor Bedroom, 1st Floor Full Bathroom, 1st Floor Hrd Surfce Flr, 1st Floor Laundry
Features
- Levels: One
- Stories: 1
- Patio & porch: Enclosed Porch
- Exterior features: Deck
- Frontage length: Road frontage: 169
Lot
- Size: 6,970 Square Feet
- Features: Corner Lot, Landscaped, Level, Sidewalks, In Town, Near Shopping, Neighborhood, Near Hospital, Near School(s)
Details
- Zoning description: LD
Construction
Type & style
- Home type: SingleFamily
- Architectural style: Bungalow
- Property subtype: Single Family Residence
Materials
- Vinyl Siding
- Foundation: Block
- Roof: Asphalt Shingle
Condition
- New construction: No
- Year built: 1930
Utilities & green energy
- Electric: 200+ Amp Service, Circuit Breakers
- Sewer: Public Sewer
- Utilities for property: Phone Available
Community & HOA
Location
- Region: Keene
Financial & listing details
- Price per square foot: $425/sqft
- Tax assessed value: $166,700
- Annual tax amount: $5,729
- Date on market: 5/8/2026
- Road surface type: Paved
Estimated market value
Not available
Estimated sales range
Not available
Not available
Price history
| Date | Event | Price |
|---|---|---|
| 6/10/2026 | Price change | $398,000-8.5%$425/sqft |
Source: | ||
| 5/8/2026 | Listed for sale | $435,000$465/sqft |
Source: | ||
Public tax history
Tax history is unavailable.
Monthly payment
Est. payment$--/mo
Payment breakdown
Explore the cost of this home by adjusting the details. Changes won't be saved.All calculations are estimates and provided by Zillow, Inc. for informational purposes only. Actual amounts may vary.
HOA fees may include property taxes on listings classified as Co-Ops. Contact the listing agent and/or owner for fee details.
Mortgage interest rates are dependent on a number of factors, including credit score, down payment, and repayment length. Interest rate data provided by Zillow Group Marketplace, Inc. as of 1/1/1970 from various mortgage lenders with which we have lead or other similar arrangements; the Estimated Payment is an average of those rates.
See how much you could borrow to make a competitive offer.
Climate risks
Neighborhood: 03431
Nearby schools
GreatSchools rating
- 8/10Symonds Elementary SchoolGrades: K-5Distance: 0.2 mi
- 4/10Keene Middle SchoolGrades: 6-8Distance: 1.4 mi
- 6/10Keene High SchoolGrades: 9-12Distance: 0.7 mi
Schools provided by the listing agent
- Elementary: Symonds Elementary
- Middle: Keene Middle School
- High: Keene High School
- District: Keene Central School District
Source: PrimeMLS. This data may not be complete. We recommend contacting the local school district to confirm school assignments for this home.
A local agent can set up tours, give advice and negotiate with sellers.
A local lender can help you make sure your offer is ready when you are.
- New Hampshire
- Cheshire County
- Keene
- 03431
- 49 McKinley Street