***Open House Cancelled-Offer Accepted***Beautifully updated end-unit townhouse in Leominster! This 2-bed, 1.5-bath condo with a versatile home office features a refreshed exterior with updated roofing, siding, insulation, and windows/skylights. The first floor offers engineered hardwood flooring, a modern kitchen with stainless steel appliances and updated cabinets, a spacious dining/living area that opens to a private fenced patio, and a half bath with washer/dryer. Make your way upstairs to the two large, carpeted bedrooms with spacious closet space and a full bathroom! Community amenities include a pool, clubhouse, and easy access to Rt 2, 190, shopping, and downtown. One assigned parking space plus ample visitor parking. Move-in ready!
Sold for $310,000
$310,000
49 Meadow Pond Dr APT C, Leominster, MA 01453
2beds
1,368sqft
Condominium, Townhouse
Built in 1985
-- sqft lot
$317,600 Zestimate®
$227/sqft
$2,361 Estimated rent
Home value
$317,600
$292,000 - $346,000
$2,361/mo
Zestimate® history
Owner options
List your home for rent
$2,361/mo
Rent Zestimate®
Find your next renter with Zillow Rental Manager. Plus, with online applications, you can quickly screen prospective tenants – for free.
$2,361/mo
Rent Zestimate®
Refinance and save
$2,359/mo
Est. payment
Refinancing to a lower rate could help reduce your monthly payments and save thousands over the life of the loan.
$2,359/mo
Est. payment
Explore your selling options
Work with a Zillow partner agent
Leverage their expertise and Zillow's premium Showcase listings to get your home seen by more buyers.
Get startedList with your own agent
Get your home in front of millions of buyers by listing it on Zillow.
Learn how to do itSell it yourself
Take full control of how buyers see your home on Zillow by listing For Sale by Owner (FSBO).
List your homeWhat's special
Modern kitchenPrivate fenced patioUpdated cabinetsSpacious closet spaceUpdated roofingStainless steel appliancesCarpeted bedrooms
Zillow last checked:
Listing updated:
Listed by:
Nicole Ethier 508-380-7497,
Lamacchia Realty, Inc. 508-425-7372
Bought with:
Janet Stuart
Coldwell Banker Realty - Concord
Source: MLS PIN,MLS#: 73439282
Facts & features
Interior
Bedrooms & bathrooms
- Bedrooms: 2
- Bathrooms: 2
- Full bathrooms: 1
- 1/2 bathrooms: 1
Primary bedroom
- Features: Closet, Flooring - Wall to Wall Carpet, Window(s) - Picture
- Level: Second
- Area: 180.94
- Dimensions: 16.6 x 10.9
Bedroom 2
- Features: Skylight, Closet, Flooring - Wall to Wall Carpet, Window(s) - Picture
- Level: Second
- Area: 190.38
- Dimensions: 16.7 x 11.4
Bathroom 1
- Features: Bathroom - Half, Dryer Hookup - Electric, Washer Hookup, Flooring - Engineered Hardwood
- Level: First
- Area: 57.78
- Dimensions: 5.4 x 10.7
Bathroom 2
- Features: Bathroom - Full, Bathroom - With Tub & Shower
- Level: Second
- Area: 36.5
- Dimensions: 5 x 7.3
Dining room
- Features: Ceiling Fan(s), Window(s) - Bay/Bow/Box, Flooring - Engineered Hardwood
- Level: First
- Area: 94.6
- Dimensions: 8.6 x 11
Kitchen
- Features: Countertops - Stone/Granite/Solid, Recessed Lighting, Gas Stove, Flooring - Engineered Hardwood
- Level: First
- Area: 71.5
- Dimensions: 6.5 x 11
Living room
- Features: Exterior Access, Recessed Lighting, Flooring - Engineered Hardwood
- Level: First
- Area: 158.7
- Dimensions: 13.8 x 11.5
Office
- Features: Skylight, Flooring - Wall to Wall Carpet
- Level: Third
- Area: 100.1
- Dimensions: 9.1 x 11
Heating
- Forced Air, Natural Gas
Cooling
- Central Air
Appliances
- Included: Range, Dishwasher, Microwave, Refrigerator, Washer, Dryer
- Laundry: First Floor, In Unit
Features
- Home Office
- Flooring: Wood, Tile, Carpet, Flooring - Wall to Wall Carpet
- Doors: Insulated Doors, Storm Door(s)
- Windows: Skylight(s), Insulated Windows
- Basement: None
- Has fireplace: No
- Common walls with other units/homes: End Unit
Interior area
- Total structure area: 1,368
- Total interior livable area: 1,368 sqft
- Finished area above ground: 1,368
Property
Parking
- Total spaces: 1
- Parking features: Deeded, Guest
- Uncovered spaces: 1
Features
- Patio & porch: Patio
- Exterior features: Patio, Fenced Yard
- Pool features: Association, In Ground
- Fencing: Fenced
Details
- Parcel number: M:0482 B:0004 L:0049C,1587206
- Zoning: RES
Construction
Type & style
- Home type: Townhouse
- Property subtype: Condominium, Townhouse
Materials
- Frame
- Roof: Shingle
Condition
- Year built: 1985
Utilities & green energy
- Electric: Circuit Breakers
- Sewer: Public Sewer
- Water: Public
- Utilities for property: for Gas Range
Community & HOA
Community
- Features: Shopping, Pool, Tennis Court(s), Medical Facility, Highway Access
HOA
- Amenities included: Pool, Tennis Court(s), Clubroom
- Services included: Insurance, Maintenance Structure, Maintenance Grounds, Snow Removal, Trash
- HOA fee: $348 monthly
Location
- Region: Leominster
Financial & listing details
- Price per square foot: $227/sqft
- Tax assessed value: $285,900
- Annual tax amount: $4,011
- Date on market: 1/1/2026
- Listing terms: Contract
Price history
| Date | Event | Price |
|---|---|---|
| 12/1/2025 | Sold | $310,000+3.4%$227/sqft |
Source: MLS PIN #73439282 Report a problem | ||
| 10/17/2025 | Contingent | $299,900$219/sqft |
Source: MLS PIN #73439282 Report a problem | ||
| 10/3/2025 | Listed for sale | $299,900+51.5%$219/sqft |
Source: MLS PIN #73439282 Report a problem | ||
| 3/4/2021 | Sold | $198,000+4.2%$145/sqft |
Source: eXp Realty #57751442 Report a problem | ||
| 1/7/2021 | Listed for sale | $190,000$139/sqft |
Source: eXp Realty #72761935 Report a problem | ||
| 12/3/2020 | Listing removed | $190,000$139/sqft |
Source: eXp Realty #72761935 Report a problem | ||
| 11/30/2020 | Listed for sale | $190,000-2.6%$139/sqft |
Source: eXp Realty #72761935 Report a problem | ||
| 7/3/2019 | Listing removed | $195,000$143/sqft |
Source: Seven Gables Realty #72528822 Report a problem | ||
| 6/6/2019 | Listed for sale | $195,000+71.8%$143/sqft |
Source: Seven Gables Realty #72514039 Report a problem | ||
| 4/29/2016 | Sold | $113,500$83/sqft |
Source: Public Record Report a problem | ||
| 2/2/2016 | Pending sale | $113,500$83/sqft |
Source: Emerson REALTORS� #71920569 Report a problem | ||
| 1/28/2016 | Price change | $113,500-3.7%$83/sqft |
Source: Emerson REALTORS� #71920569 Report a problem | ||
| 7/29/2015 | Price change | $117,900+2.6%$86/sqft |
Source: Emerson REALTORS� #71816378 Report a problem | ||
| 4/13/2015 | Listed for sale | $114,900-7.7%$84/sqft |
Source: Emerson REALTORS� #71816378 Report a problem | ||
| 6/27/2002 | Sold | $124,500+68.5%$91/sqft |
Source: Public Record Report a problem | ||
| 11/17/1999 | Sold | $73,868$54/sqft |
Source: Agent Provided Report a problem | ||
Public tax history
| Year | Property taxes | Tax assessment |
|---|---|---|
| 2025 | $4,011 +12.7% | $285,900 +16.6% |
| 2024 | $3,559 +13.2% | $245,300 +21.3% |
| 2023 | $3,144 -0.5% | $202,300 +6% |
| 2022 | $3,160 +16.1% | $190,800 +27.1% |
| 2021 | $2,721 +9.5% | $150,100 +8.6% |
| 2020 | $2,485 +8.2% | $138,200 +11.5% |
| 2019 | $2,297 -2.4% | $123,900 +1.7% |
| 2018 | $2,354 +9.3% | $121,800 +11.6% |
| 2017 | $2,153 +16.6% | $109,100 +15.7% |
| 2016 | $1,846 -5.2% | $94,300 -5.9% |
| 2015 | $1,948 -10.2% | $100,200 -12.8% |
| 2014 | $2,170 -4% | $114,900 -8.7% |
| 2013 | $2,261 -4.5% | $125,900 -11.1% |
| 2012 | $2,368 +4.3% | $141,600 -3.9% |
| 2011 | $2,271 +22.6% | $147,400 +10% |
| 2010 | $1,852 +3.9% | $134,000 -9.5% |
| 2009 | $1,782 -2.1% | $148,100 -8.5% |
| 2008 | $1,820 +3.4% | $161,800 |
| 2007 | $1,760 | $161,800 |
Find assessor info on the county website
Neighborhood: 01453
Nearby homes
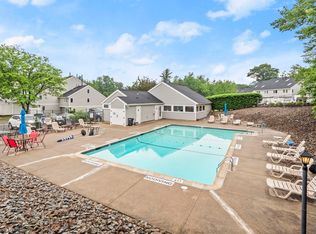
- $308,0002 bd2 ba1.3k sqft49 Meadow Pond Dr APT I, Leominster, MA 01453Sold
- $330,0002 bd2 ba1.3k sqft49 Meadow Pond Dr APT K, Leominster, MA 01453For Sale

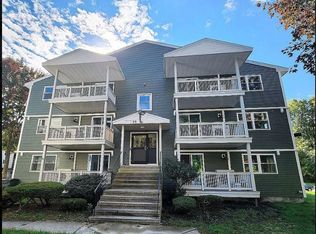
- $257,8002 bd1 ba800 sqft20 Abbey Rd APT 301, Leominster, MA 01453Off Market
- $235,7002 bd1 ba728 sqft30 Abbey Rd APT 101, Leominster, MA 01453Off Market
- $264,8002 bd1 ba948 sqft30 Abbey Rd APT 206, Leominster, MA 01453Off Market
- $255,4002 bd2 ba948 sqft30 Abbey Rd APT 103, Leominster, MA 01453Off Market
- $266,5002 bd1 ba948 sqft30 Abbey Rd APT 105, Leominster, MA 01453Off Market
- $235,3002 bd1 ba728 sqft30 Abbey Rd APT 301, Leominster, MA 01453Off Market
Nearby schools
GreatSchools rating
- 8/10Fall Brook Elementary SchoolGrades: K-5Distance: 1.3 mi
- 5/10Samoset SchoolGrades: 6-8Distance: 1.5 mi
- 5/10Leominster Senior High SchoolGrades: 9-12Distance: 2.3 mi
Get a cash offer in 3 minutes
Find out how much your home could sell for in as little as 3 minutes with a no-obligation cash offer.
Estimated market value
$317,600
Get a cash offer in 3 minutes
Find out how much your home could sell for in as little as 3 minutes with a no-obligation cash offer.
Estimated market value
$317,600
- Massachusetts
- Worcester County
- Leominster
- 01453
- 49 Meadow Pond Dr Apartment C
Nearby cities
Nearby zip codes
Other Leominster Topics
