Skip main navigation
Sold for $855,000
  • $855,000

    49 Megan Dr, San Francisco, CA 94134

    2beds
    1,207sqft
    Condominium
    Built in ----
    -- sqft lot
    $822,000 Zestimate®
    $708/sqft
    $4,232 Estimated rent

    Home value

    $822,000

    $773,000 - $863,000

    $4,232/mo

    Zestimate® history
    Loading
    Loading...

    Owner options

    List your home for rent

    $4,232/mo

    Rent Zestimate®

    Find your next renter with Zillow Rental Manager. Plus, with online applications, you can quickly screen prospective tenants – for free.

    Learn more

    $4,232/mo

    Rent Zestimate®

    Refinance and save

    $5,662/mo

    Est. payment

    Refinancing to a lower rate could help reduce your monthly payments and save thousands over the life of the loan.

    See today's rates

    $5,662/mo

    Est. payment

    Explore your selling options

    Work with a Zillow partner agent

    Leverage their expertise and Zillow's premium Showcase listings to get your home seen by more buyers.

    Get started

    List with your own agent

    Get your home in front of millions of buyers by listing it on Zillow.

    Learn how to do it

    Sell it yourself

    Take full control of how buyers see your home on Zillow by listing For Sale by Owner (FSBO).

    List your home

    What's special

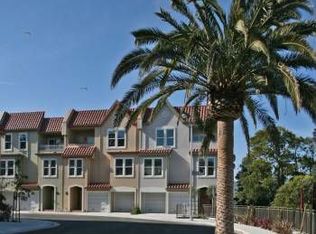
    Twice Reduced! Identical unit (29 Megan) closed in Feb '23 for $900K! Pride of Ownership is abundant in this large town-home in Little Hollywood! Bayside Vista was built in 2008. This home has had only one owner and has been lovingly cared for from the start. As you enter the first level, you'll find it has everything needed for entertaining! The open plan has a living-dining room, gas fireplace, crown molding, and a beautiful powder room finished with grass cloth walls. The large chef's style gas kitchen with stone counters and breakfast bar has newer stainless appliances, a large pantry with a Washer/Dryer and access to your own exclusive use patio with illumination and irrigation! The flow makes alfresco style living/entertaining a breeze! On the second level you will find the primary bedroom with en-suite bath, a second bedroom along with a second full bath, and great closet space. There is a side-by-side garage, double paned windows, along with storage in the home and in the garage. The seller thoughtfully installed an EV charging station as well. This is a pet friendly community so enjoy the landscaped park-like grounds of Bayside Vista! You are close to the 101 Freeway and have desirable proximity to San Bruno Avenue, SFO, South Bay and Downtown SF!

    Zillow last checked:

    Listing updated:

    Listed by:

    Michael H. Salstein DRE #01296065 415-215-7902,

    Corcoran Icon Properties 415-695-7707

    Bought with:

    Olaleke Adeyanju, DRE #01377673

    First Choice Funding & Realty

    Source: SFAR,MLS#: 423745711MLS LogoOriginating MLS: San Francisco Association of REALTORS

    Facts & features

    Interior

    Bedrooms & bathrooms
    • Bedrooms: 2
    • Bathrooms: 3
    • Full bathrooms: 2
    • 1/2 bathrooms: 1
    Primary bedroom
    • Area: 0
    • Dimensions: 0 x 0
    Bedroom 1
    • Area: 0
    • Dimensions: 0 x 0
    Bedroom 2
    • Area: 0
    • Dimensions: 0 x 0
    Bedroom 3
    • Area: 0
    • Dimensions: 0 x 0
    Bedroom 4
    • Area: 0
    • Dimensions: 0 x 0
    Primary bathroom
    • Features: Double Vanity, Shower Stall(s), Stone, Tub
    Bathroom
    • Features: Tub w/Shower Over
    Dining room
    • Features: Dining/Living Combo
    • Level: Main
    • Area: 0
    • Dimensions: 0 x 0
    Family room
    • Area: 0
    • Dimensions: 0 x 0
    Kitchen
    • Features: Breakfast Area, Pantry Closet, Stone Counters
    • Level: Main
    • Area: 0
    • Dimensions: 0 x 0
    Living room
    • Features: Other
    • Level: Main
    • Area: 0
    • Dimensions: 0 x 0
    Heating
    • Central
    Appliances
    • Included: Dishwasher, Free-Standing Gas Range, Free-Standing Refrigerator, Gas Plumbed, Range Hood, Ice Maker, Microwave, Self Cleaning Oven, Dryer, Washer
    • Laundry: Ground Floor, Inside, Laundry Closet
    Features
    • Windows: Double Pane Windows, Window Coverings
    • Number of fireplaces: 1
    • Fireplace features: Dining Room
    Interior area
    • Total structure area: 1,207
    • Total interior livable area: 1,207 sqft

    Property

    Parking
    • Total spaces: 1
    • Parking features: Attached, Enclosed, Electric Vehicle Charging Station(s), Garage Door Opener, Side By Side, On Site - Mapped (Condo Only)
    • Has attached garage: Yes
    Features
    • Levels: Two
    • Stories: 2
    • Entry location: Lower Level
    • Patio & porch: Enclosed Patio, Uncovered Patio
    • Fencing: Back Yard,Fenced,Wood
    • Has view: Yes
    • View description: Garden
    Details
    • Parcel number: 5054A164
    • Special conditions: Standard

    Construction

    Type & style
    • Home type: Condo
    • Property subtype: Condominium
    • Attached to another structure: Yes
    Condition
    • Updated/Remodeled
    • New construction: No

    Utilities & green energy

    • Sewer: Public Sewer
    • Water: Public

    Community & HOA

    HOA
    • Has HOA: Yes
    • Amenities included: Greenbelt
    • HOA fee: $243 monthly
    • HOA name: 49/57 Megan Drive HOA
    Location
    • Region: San Francisco
    • Elevation: 0

    Financial & listing details

    • Price per square foot: $708/sqft
    • Tax assessed value: $872,100
    • Annual tax amount: $11,122
    • Date on market: 6/21/2023
    • Cumulative days on market: 118 days
    • Total actual rent: 0
    • Road surface type: Paved Sidewalk

    Price history

    DateEventPrice
    11/14/2023Sold$855,000+0.7%$708/sqft
    Source: SFAR #423745711 Report a problem
    10/25/2023Pending sale$849,000$703/sqft
    Source: SFAR #423745711 Report a problem
    10/25/2023Listing removed$849,000$703/sqft
    Source: SFAR #423745711 Report a problem
    9/8/2023Pending sale$849,000$703/sqft
    Source: SFAR #423745711 Report a problem
    8/24/2023Price change$849,000-1.2%$703/sqft
    Source: SFAR #423745711 Report a problem
    7/21/2023Price change$859,000-2.3%$712/sqft
    Source: SFAR #423745711 Report a problem
    6/22/2023Listed for sale$879,000+99.8%$728/sqft
    Source: SFAR #423745711 Report a problem
    8/17/2010Sold$440,000$365/sqft
    Source: Public Record Report a problem

    Public tax history

    YearProperty taxesTax assessment
    2025$11,122 +2.9%$872,100 +2%
    2024$10,805 +53%$855,000 +57.8%
    2023$7,064 +2.1%$541,817 +2%
    2022$6,917 +1.9%$531,194 +2%
    2021$6,789 -0.7%$520,779 +1%
    2020$6,834 +3.5%$515,441 +2%
    2019$6,601 +3.5%$505,335 +2%
    2018$6,379 +6.2%$495,427 +2%
    2017$6,004 +2%$485,714 +2%
    2016$5,885 +1%$476,191 +1.5%
    2015$5,826 +1.5%$469,039 +2%
    2014$5,738 $459,852 +0.5%
    2013-- $457,775
    Find assessor info on the county website

    Neighborhood: Little Hollywood

    Nearby schools

    GreatSchools rating
    Get a cash offer in 3 minutes
    Find out how much your home could sell for in as little as 3 minutes with a no-obligation cash offer.
    Estimated market value
    $822,000
    Get a cash offer in 3 minutes
    Find out how much your home could sell for in as little as 3 minutes with a no-obligation cash offer.
    Estimated market value
    $822,000