Experience the best of Boston living in this exciting and rare brick-and-beam industrial-style Penthouse in the heart of vibrant, historic Fort Point—one of the city’s most sought-after neighborhoods. This expansive 2+ bedroom loft blends authentic character with modern sophistication, featuring 12-foot original wood beam ceilings, exposed brick walls, and oversized factory-style windows that flood the home with natural light. The open-concept layout offers a spacious living and dining area, a chef’s kitchen with high-end appliances and a full eat-in island, plus flexibility for an open-style loft third bedroom or large office. Both bedrooms are generous en-suites, including a primary suite with a large walk-in closet. Additional highlights include a wine pantry, stylish powder room, in-unit laundry, and a private 400+ sq. ft. roof deck—ideal for entertaining or relaxing with city views.
For sale
$3,250,000
49 Melcher St #502, Boston, MA 02210
3beds
2,547sqft
Condominium
Built in 2020
-- sqft lot
$3,135,800 Zestimate®
$1,276/sqft
$1,842/mo HOA
What's special
Brick-and-beam industrial-style penthouseIn-unit laundryOpen-concept layoutExposed brick wallsStylish powder roomCity viewsFull eat-in island
- 310 days |
- 797 |
- 47 |
Zillow last checked:
Listing updated:
Listed by:
The Mazer Group 617-905-7379,
Compass 617-206-3333
Source: MLS PIN,MLS#: 73445667
Facts & features
Interior
Bedrooms & bathrooms
- Bedrooms: 3
- Bathrooms: 3
- Full bathrooms: 2
- 1/2 bathrooms: 1
Primary bathroom
- Features: Yes
Heating
- Forced Air
Cooling
- Central Air
Appliances
- Included: Range, Oven, Dishwasher, Microwave, Refrigerator, Freezer, Washer, Dryer
- Laundry: In Unit
Features
- Flooring: Wood
- Has basement: No
- Has fireplace: No
- Common walls with other units/homes: No One Above
Interior area
- Total structure area: 2,547
- Total interior livable area: 2,547 sqft
- Finished area above ground: 2,547
Property
Parking
- Total spaces: 1
- Parking features: Detached, Rented
- Garage spaces: 1
Accessibility
- Accessibility features: Accessible Entrance
Features
- Patio & porch: Deck - Roof
- Exterior features: Deck - Roof
Details
- Parcel number: W:06 P:01166 S:206,4705427
- Zoning: CD
Construction
Type & style
- Home type: Condo
- Property subtype: Condominium
- Attached to another structure: Yes
Materials
- Brick
Condition
- Year built: 2020
Utilities & green energy
- Sewer: Public Sewer
- Water: Public
- Utilities for property: for Gas Range
Community & HOA
Community
- Features: Public Transportation, Shopping
- Security: Intercom
HOA
- Amenities included: Elevator(s)
- Services included: Heat, Water, Sewer, Insurance, Trash
- HOA fee: $1,842 monthly
Location
- Region: Boston
Financial & listing details
- Price per square foot: $1,276/sqft
- Tax assessed value: $3,351,900
- Annual tax amount: $35,319
- Date on market: 10/20/2025
Estimated market value
$3,135,800
$2.98M - $3.29M
$15,853/mo
Price history
| Date | Event | Price |
|---|---|---|
| 10/20/2025 | Listed for sale | $3,250,000$1,276/sqft |
Source: MLS PIN #73445667 Report a problem | ||
Public tax history
| Year | Property taxes | Tax assessment |
|---|---|---|
| 2025 | $38,815 +9.9% | $3,351,900 +3.4% |
| 2024 | $35,319 +2.6% | $3,240,300 +1.1% |
| 2023 | $34,437 | $3,206,400 |
Find assessor info on the county website
Monthly payment
Est. payment
Payment breakdown
Explore the cost of this home by adjusting the details. Changes won't be saved.Climate risks
Neighborhood: South Boston
Nearby schools
GreatSchools rating
- 8/10Josiah Quincy Elementary SchoolGrades: PK-5Distance: 0.7 mi
- 3/10Quincy Upper SchoolGrades: 6-12Distance: 0.7 mi
- 3/10James F. Condon SchoolGrades: PK-8Distance: 0.8 mi
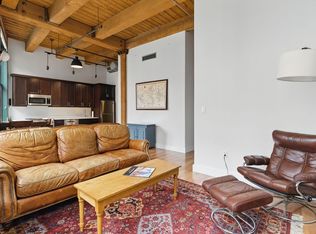
- $778,5001 bd1 ba831 sqft49 Melcher St UNIT 405, Boston, MA 02210Sold
- $4,995,0004 bd4 ba3.4k sqft49 Melcher St, Boston, MA 02210For Sale

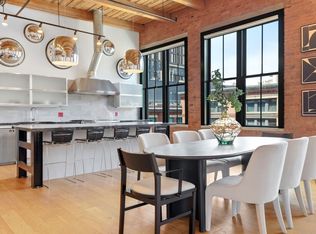
- $4,395,0003 bd3 ba2.9k sqft49 Melcher St UNIT PENTHOUSE 501, Boston, MA 02210For Sale
- $815,0001 bd1 ba833 sqft49 Melcher St UNIT 205, Boston, MA 02210Sold

- $808,1001 bd1 ba844 sqft49 Melcher St UNIT 206, Boston, MA 02210Off Market
- $822,7001 bd1 ba769 sqft49 Melcher St UNIT 403, Boston, MA 02210Off Market
- $812,2001 bd1 ba746 sqft49 Melcher St UNIT 407, Boston, MA 02210Off Market
- $689,7001 bd1 ba709 sqft49 Melcher St #207, Boston, MA 02210Off Market
A local agent can set up tours, give advice and negotiate with sellers.
A local lender can help you make sure your offer is ready when you are.
Similar homes
- $2,995,0003 bd3 ba2.1k sqft25 Channel Center St #Penthouse 108, Boston, MA 02210For Sale
 MLS ID #73561748, The Barka Group, Compass. MLS PIN
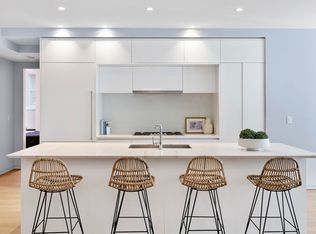
 - $2,799,9993 bd3 ba2.1k sqft10 Farnsworth Condominium Association, Boston, MA 02210For Sale
 MLS ID #73559687, Jeffrey Hamilton, Columbus and Over Group, LLC. MLS PIN
 - $4,395,0003 bd3 ba2.9k sqftNecco Landing, Boston, MA 02210For SaleMLS ID #73529043, The Sarkis Team, Douglas Elliman Real Estate - The Sarkis Team. MLS PIN
- $3,500,0002 bd3 ba1.6k sqft135 Seaport Blvd Unit 2007, Boston, MA 02210For Sale
 MLS ID #73561975, Witter & Witter Boston / Cape Cod Connection, Compass. MLS PIN
 - $3,450,0002 bd2 ba1.4k sqftThe Residences At Pier 4, Boston, MA 02210For SaleMLS ID #73488074, CS Luxury Group, Keller Williams Realty Boston-Metro | Back Bay. MLS PIN
- $4,200,0003 bd5 ba2.9k sqftResidences Of The Intercontinental, Boston, MA 02210For SaleMLS ID #73558636, Michelle Otey, Luxury Residential Group, LLC. MLS PIN
- $2,750,0002 bd3 ba1.2k sqftEchelonseaport, Boston, MA 02210For SaleMLS ID #73513881, Dodge Tucker, Tucker Real Estate Advisors, Inc.. MLS PIN
- $4,299,9993 bd3 ba1.9k sqftEchelon, Boston, MA 02210For SaleMLS ID #73478748, Santana Team, Keller Williams Realty Boston Northwest. MLS PIN
- $2,800,0003 bd3 ba2k sqftSepia At Ink Block, Boston, MA 02118For SaleMLS ID #73545264, Post Advisory Group, Engel & Volkers Boston. MLS PIN
- $3,275,0003 bd2 ba2.4k sqft811 Boylston St #Penthouse 5, Boston, MA 02116For SaleMLS ID #73529593, Melissa Karger, Seaport Realty Group. MLS PIN
- $3,595,0003 bd4 ba2.1k sqftMillennium Tower, Boston, MA 02110For SaleMLS ID #73488837, Neda Vander Stoep, Coldwell Banker Realty - Boston. MLS PIN
- $2,450,0002 bd3 ba1.4k sqft133 Seaport Blvd Unit 1208, Boston, MA 02210For SaleMLS ID #73519673, Tom Dang, RE/MAX Innovative Properties. MLS PIN
- $2,999,0003 bd3 ba1.7k sqftThe Quinn, Boston, MA 02118For SaleMLS ID #73507412, Erin DeGenova, TCC/ Lovejoy Wharf Condominums. MLS PIN
- $2,895,0003 bd4 ba2.4k sqft110 Broad St Unit 901, Boston, MA 02110For SaleMLS ID #73479734, The David Green Group, Coldwell Banker Realty - Boston. MLS PIN
- $2,295,0002 bd3 ba1.3k sqft135 Seaport Blvd Unit 1806, Boston, MA 02210For SaleMLS ID #73478219, Post Advisory Group, Engel & Volkers Boston. MLS PIN
- $2,190,0002 bd3 ba1.2k sqftEchelonseaport, Boston, MA 02210For SaleMLS ID #73538458, Dodge Tucker, Tucker Real Estate Advisors, Inc.. MLS PIN
- $3,350,0003 bd3 ba1.8k sqft1 Huntington Ave APT 801, Boston, MA 02116For SaleMLS ID #73533233, The Biega + Kilgore Team, Compass. MLS PIN
- $2,449,0002 bd2 ba1.4k sqft22 Liberty Dr Unit 6G, Boston, MA 02210For SaleMLS ID #73507327, Cathy Angelini, Angelini Real Estate. MLS PIN
- $2,379,0002 bd3 ba1.4k sqftSt Regis Residences, Boston, Boston, MA 02210For SaleMLS ID #73521930, Laura Rodriguez, The Collaborative Companies. MLS PIN
- $2,499,9003 bd4 ba2.6k sqftCourt Square Press Building, Boston, MA 02127For SaleMLS ID #73504662, The Sarkis Team, Douglas Elliman Real Estate - The Sarkis Team. MLS PIN
